
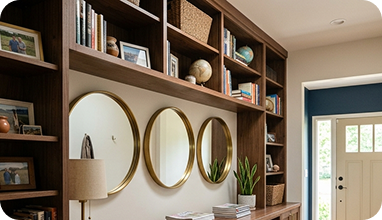
A full wall in a narrow foyer
A floor-to-ceiling mirror doubles the sense of depth in a long entry hall and bounces light from the living room.
Enjoy 5% off through November 30.
Fill out the form and our team will contact you shortly.
East Harlem
The shower opening may be ready for glass, but can the finished panel actually reach it? In an apartment renovation, the route through the building can be as important as the bathroom measurements. We handle custom glass East Harlem projects with both in mind. Tell us what you're replacing, what you want changed, and anything the building requires before deliveries arrive.
On-site measurement, custom fabrication and coordinated installation
A frameless door doesn’t need a bulky surround, but it does need a sensible layout. Hinges take space. A fixed panel leaves an opening. And a sliding arrangement may be worth discussing when a door can’t swing comfortably past the vanity.
For frameless shower doors in East Harlem, we check the opening, tile conditions, door movement, and where water is likely to travel. A photo of the bathroom tells us more than a cropped picture of the old door.
Fixed panels, hinged doors and sliding enclosures cut to the actual opening.
Learn more
Renovated prewar bathrooms often leave an opening that is not square, with a curb or tub that slopes toward the drain.
Fixed panel, hinged door, sliding enclosure or a neo-angle layout, in clear, low-iron or frosted tempered glass.
We laser-measure after tile is finished, so every panel is cut to the real walls and curb.
An enclosure that fits the room, hardware in the finish you chose and a 2-year project warranty.
Three situations we see often on the East Harlem, each with a different size, edge and mounting.
A floor-to-ceiling mirror doubles the sense of depth in a long entry hall and bounces light from the living room.
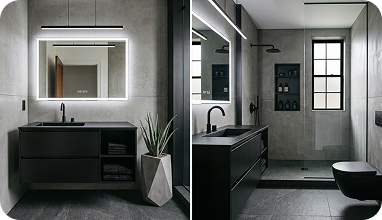
Small bathrooms need mirrors cut around medicine cabinets, sconces and tile lines, not a stock size.
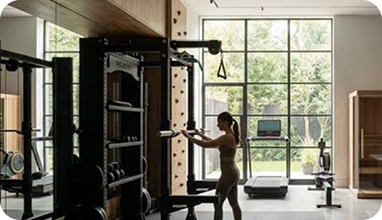
Large panels joined with tight seams, mounted for safety in a spare room or a townhouse basement.
Board rules, alteration agreements and set work hours planned before the install date.
Service elevator booking and COI for the managing agent, sent ahead of delivery.
Stair railings, garden-level doors and glass walls across several floors.
Older walls and floors that need on-site measurement and custom fitting.
We walk you through each choice at the consultation and bring samples so you can compare in your own light.
Clear, low-iron or frosted tempered glass, chosen for the room and how much tint you want to see.
Frosted or partly frosted panels where you need privacy and still want light.
Polished, beveled or flat edges, matched to the style of the room.
Hinges, clamps and handles in the finish you pick, with tempered safety glass.
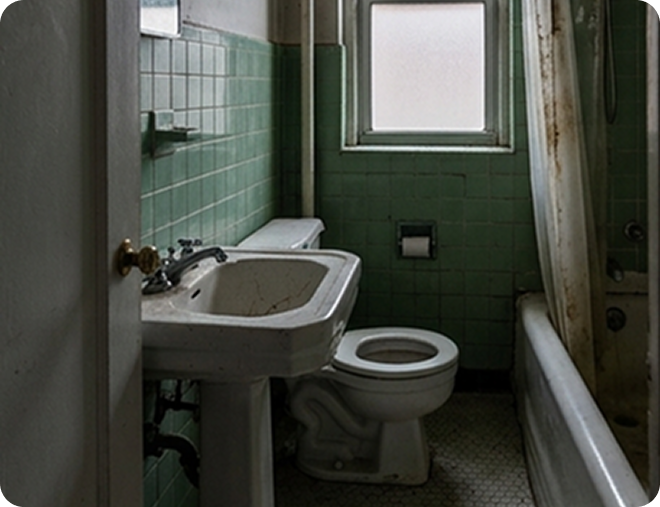
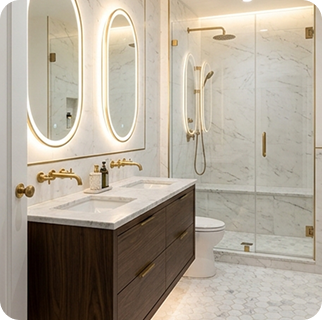
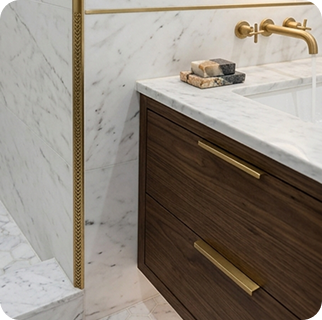
We talk through the room, your ideas and the building rules.
Laser measurement on site once the walls and tile are ready.
Glass, edges and hardware options with a clear written quote.
You approve the drawing, finishes and the install window.
Glass is cut and tempered to the confirmed measurements.
Our team installs and coordinates access with your building.
How to clean the glass and look after the hardware.
We work the same way in Lenox Hill, Yorkville and Carnegie Hill. The full list of areas we cover is on the Manhattan page.
We also fabricate and install:
For several pieces, send the full scope. Missing details slow quoting.
Standard clear glass works for many installations. Low-iron glass reduces the greenish tint, especially noticeable along exposed edges. Frosted or textured glass offers more privacy, though you’ll see less through it.
For shower doors, glass thickness and hardware depend on the enclosure design. We’ll review finishes once the hinges and supports make sense.
Our project portfolio includes examples of custom glass work. Use it to point out a door style, mirror edge, or partition detail you like. We can discuss whether the idea suits your dimensions, rather than promising an identical result from a photograph.
A tape measure won’t tell us everything. We verify finished surfaces and the proposed fixing points before fabrication.
For custom glass installation in East Harlem, a building may have its own conditions: a reserved elevator, a delivery window, a certificate of insurance, or a narrow route through a common area. Note any steps between curb and apartment door. We ask about these conditions so a finished panel doesn’t arrive at a locked service entrance.
Send the address, photos, approximate dimensions, and the glass work you have in mind. We’ll identify what needs a site check before confirming the specification and quotation.
Project Inquiry Checklist
| You provide | We verify |
| Opening photos and rough sizes | Final field dimensions |
| Preferred glass and hardware | Suitable glass, support, and fittings |
| Elevator rules, delivery route, building contact | Panel access and installation arrangements |
| Target renovation date | Fabrication and scheduling requirements |
Request your East Harlem estimate with the information you have. Unconfirmed measurements are fine if you label them.
Elevator reservations, delivery hours, insurance paperwork, and narrow stairways can affect the plan. Requirements differ by property.
Panel size, glass selection, hardware, fabrication details, and installation access all influence the quote.
Include the full opening and nearby walls, floor, and ceiling. Approximate width and height help; final sizes require verification.
After we review the scope, confirm measurements and materials, and check site readiness and building access, we coordinate an installation date.
Tell us about the room and what you have in mind. Send photos, rough dimensions or plans and we will come back with options and a free estimate.

 Custom Glass in Washington Heights