Special August Pricing

Enjoy 5% off through August 31.

Get a Free Glass Project Estimate

Fill out the form and our team will contact you shortly.

  • OFFICE GLASS WALLS IN NEW YORK CITY

    FROM $45 PER SQ FT — FRAMELESS AND SOUND-DAMPENING SYSTEMS FOR WORKPLACES

    GET A QUOTE

An office glass wall does what drywall can’t: it gives a team a room of their own without taking daylight away from everyone else on the floor. Meeting rooms, private offices, and executive suites stay connected to the space around them, and the floor keeps feeling open even after it’s been divided.

Glass Factory designs, fabricates, and installs office glass wall systems across New York City. Frameless or framed, fixed or demountable, single-glazed or acoustic — specified for how the space is actually used and installed with minimal disruption to a working floor.

YOU’LL ASK WHY US? LOOK

  • Free Appointment & Glass Samples — See the system and finishes before you commit.

  • Free Delivery Within 100 Miles of Manhattan — No delivery charge across the metro area.

  • Free Professional Installation — Installed by our own team, not subcontractors.
  • Acoustic Systems Available — Laminated and double-glazed builds for meeting rooms.

  • 2-Year Warranty on Projects — Covered against defects for two full years.

  • 4-Year Warranty on Hardware — Tracks, doors and fittings backed for four years.

  • Five-Star Reputation — Top-rated on Google, Yelp, and Houzz across NYC.
How Much Do Office Glass Walls Cost in NYC?

Our office glass wall systems start at $45 per square foot. What moves the number:

  • System type — Frameless costs differently than an aluminum-framed system; demountable systems carry a premium for the ability to reconfigure.
  • Acoustic requirement — Single-glazed is the baseline; laminated and double-glazed builds cost more and cut significantly more noise.
  • Doors — Every enclosed room needs one. Door type, hardware, and closers are priced with the system.
  • Height — Full-height partitions to a finished ceiling cost more than partial-height systems.
  • Privacy treatment — Frosted bands, full frosting, printed manifestation, and switchable glass are upgrades.
  • Working-hours install — After-hours and weekend installation to keep a floor operational affects labor cost.

Pricing is confirmed after a site survey. Contact us and we’ll assess the floor and give you a firm quote.

Office Glass Wall Systems

Frameless Systems



Toughened glass panels joined with minimal hardware and silicone joints. The cleanest, most transparent option — best where the look matters more than acoustic separation.

Aluminum-Framed Systems


Glass set into slim aluminum profiles, available in a range of finishes. The frame allows a laminated or double-glazed build, which is what makes this the system for meeting rooms that need real acoustic performance.

Double-Glazed Acoustic Systems

Two panes with a cavity between them, giving the highest sound reduction available in a glass wall. Specified where confidentiality is a requirement rather than a preference.

Demountable Systems

Engineered to be taken apart, moved, and reinstalled without damage. The practical choice in leased NYC space where the layout changes with the tenant — and the panels move with you.

Integrated Door Systems

Swing or sliding glass doors built into the wall system, matched to the same glass and hardware.

Where Office Glass Walls Work

Meeting & Conference Rooms

The main use case, and the one where acoustic performance matters most — a room people can talk in without being overheard.

Private & Executive Offices

Individual offices that keep the occupant visible and connected rather than shut away behind drywall.

Open-Plan Zoning

Dividing a large floor into departments and working zones without building solid walls.

Reception & Front of House

Defining the entrance and waiting area while keeping the office visible behind it.

Phone Booths & Focus Rooms

Small enclosed spaces for calls and concentrated work — increasingly standard in NYC offices.

Coworking & Flexible Space

Demountable systems that can be reconfigured as tenants and layouts change.

Privacy, Acoustics & Branding

Acoustic performance — Single-glazed glass reduces sound; laminated cuts noticeably more; double-glazed with an air cavity does the most. Seals at the head, base, and junctions matter as much as the glass itself.



Frosted bands (manifestation) — A frosted strip at seated eye level gives privacy and marks the glass so nobody walks into it. Often required for safety in commercial spaces.

Full frosting & sandblasting — Complete visual privacy while daylight still passes through.

Switchable (smart) glass — Turns from clear to opaque on demand — for rooms that need privacy only some of the time.

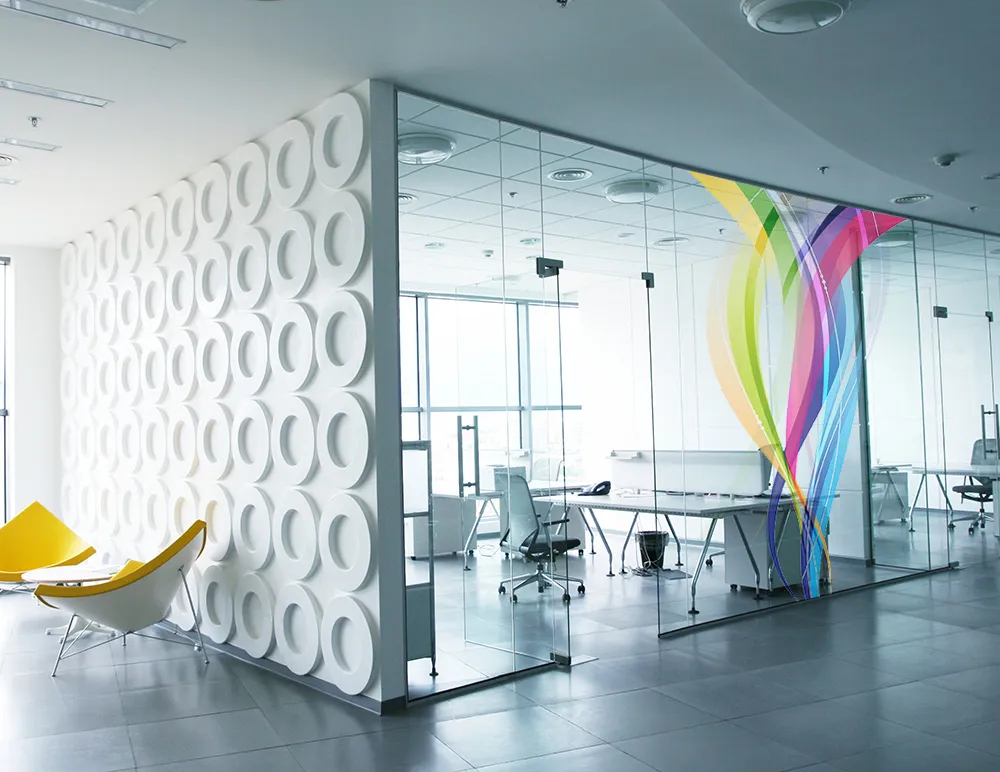


Printed branding & graphics → ссылка на /custom-glass-design/ — Logos, patterns, and wayfinding printed directly onto the glass.

Blinds & integrated shading — Blinds set within a double-glazed cavity, controlled without collecting dust.

Not sure which glass is right? See our guide to types of glass.

How Office Projects Work

01

Site Survey

We measure the floor, check the ceiling grid, floor level, and services, and identify where the system can be fixed.

02

Layout & Specification

Room sizes, door positions, glass build, and acoustic requirements are specified against how the space will be used — and how much sound separation each room actually needs.

03

Fabrication

Panels are cut to the survey dimensions, edges worked, glass toughened or laminated, and any manifestation or branding applied.

04

Phased Installation

Installed in sections and, where needed, outside working hours — so the floor keeps operating while the work is done.

Featured Office Glass Walls Projects

Installed in Working Offices

Most office glass goes into a floor that’s still in use. People are at their desks, the building has rules about when trades can be on site, and nobody can lose access to their workspace for a week. We work around that: sections completed in stages, after-hours and weekend installation where the building or the tenant requires it, freight-elevator windows booked with management, and COI documentation turned around fast. The installation itself is dry and low-dust — no demolition, no plaster, no repainting afterwards.

After-Hours Installation Available

Phased, Section-by-Section Work

Full COI Documentation

Clean, Dry, Low-Dust Install

For Architects & Contractors

Specifying glass for a commercial or large-scale project?
We work directly with architects, contractors, and design teams — from material selection to code-compliant fabrication and installation across NYC.

Frequently Asked Questions

Our systems start at $45 per square foot. Final pricing depends on whether the system is frameless, framed, or demountable, the acoustic specification, the number of doors, and the height of the walls. Pricing is confirmed after a site survey.

Acoustically, yes — with the right specification. A laminated or double-glazed framed system with sealed junctions gives real sound separation, which single-glazed frameless glass does not. Visually, frosting, manifestation bands, or switchable glass handle privacy. We specify against how confidential the room actually needs to be.

With a demountable system, yes. It’s designed to be taken apart and reinstalled elsewhere without damage — which is why it’s common in leased space where layouts change or where a tenant wants to take the system with them at the end of the lease.

Yes, and most of our office work is done that way. Installation is phased in sections, and we work after hours or at weekends where the building or the tenant needs it. There’s no demolition or wet trades involved, so disruption is limited.

Any enclosed room does. Glass doors — swing or sliding — are built into the system and matched to the same glass and hardware, so the wall and the door read as one thing.

Yes. Logos, patterns, and wayfinding can be printed or applied directly to the panels. Frosted manifestation bands can also be cut to a pattern rather than being a plain strip.

It depends on the size of the floor and whether the work is phased. Fabrication runs to lead time once the survey is complete; installation of a typical floor of meeting rooms is usually a matter of days, not weeks.

We design, fabricate, and install office glass walls across New York City — Manhattan, Brooklyn, Queens, and the surrounding area.

Ready for a Free Estimate?

Book a site survey and we'll assess the floor, specify the system, and give you a firm quote — no obligation.

Get a Free Estimate Call 646-854-7674