
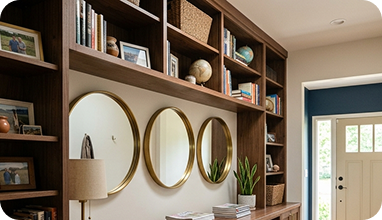
A full wall in a narrow foyer
A floor-to-ceiling mirror doubles the sense of depth in a long entry hall and bounces light from the living room.
Enjoy 5% off through November 30.
Fill out the form and our team will contact you shortly.
Sutton Place
With a glass divider, the question isn't just where it goes. It's who can see through it. A home office might feel private by day, then expose everything when the desk lamp comes on.
We make custom glass Sutton Place residents can plan around real sight lines: the view from the entry, the sofa, and the desk. Send a floor plan or photos from those positions.
On-site measurement, custom fabrication and coordinated installation
Stand where visitors enter. Then try the view from the kitchen. If the room is used for calls, check what passersby see.
We build interior glass partitions Sutton Place homeowners can specify around those views. Fixed panels keep things simple; sliding sections open the space. Privacy depends on the glass.
Fixed panels, hinged doors and sliding enclosures cut to the actual opening.
Learn more
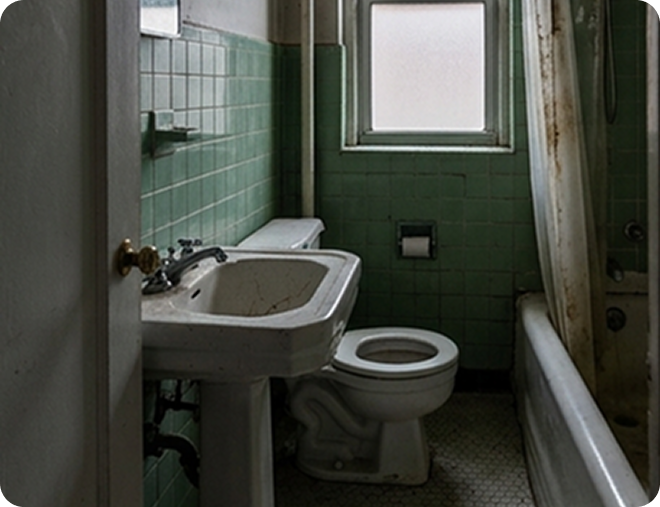
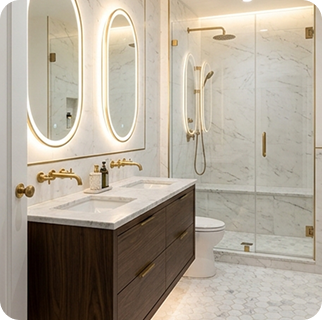
Renovated prewar bathrooms often leave an opening that is not square, with a curb or tub that slopes toward the drain.
Fixed panel, hinged door, sliding enclosure or a neo-angle layout, in clear, low-iron or frosted tempered glass.
We laser-measure after tile is finished, so every panel is cut to the real walls and curb.
An enclosure that fits the room, hardware in the finish you chose and a 2-year project warranty.
Three situations we see often on the Sutton Place, each with a different size, edge and mounting.
A floor-to-ceiling mirror doubles the sense of depth in a long entry hall and bounces light from the living room.
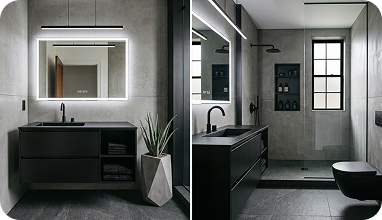
Small bathrooms need mirrors cut around medicine cabinets, sconces and tile lines, not a stock size.
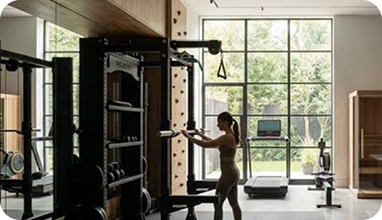
Large panels joined with tight seams, mounted for safety in a spare room or a townhouse basement.
Board rules, alteration agreements and set work hours planned before the install date.
Service elevator booking and COI for the managing agent, sent ahead of delivery.
Stair railings, garden-level doors and glass walls across several floors.
Older walls and floors that need on-site measurement and custom fitting.
We walk you through each choice at the consultation and bring samples so you can compare in your own light.
Clear, low-iron or frosted tempered glass, chosen for the room and how much tint you want to see.
Frosted or partly frosted panels where you need privacy and still want light.
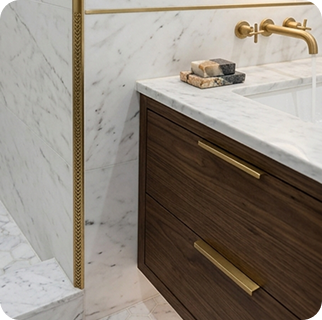
Polished, beveled or flat edges, matched to the style of the room.
Hinges, clamps and handles in the finish you pick, with tempered safety glass.
We talk through the room, your ideas and the building rules.
Laser measurement on site once the walls and tile are ready.
Glass, edges and hardware options with a clear written quote.
You approve the drawing, finishes and the install window.
Glass is cut and tempered to the confirmed measurements.
Our team installs and coordinates access with your building.
How to clean the glass and look after the hardware.
We work the same way in Lenox Hill, Yorkville and Carnegie Hill. The full list of areas we cover is on the Manhattan page.
A glass divider may be one part of a broader renovation. We also fabricate:
For matching hardware, send the finish schedule.
Clear glass leaves both sides visible and passes daylight through the room. Frosted or sandblasted glass blurs direct views while keeping some light moving between spaces. Patterned glass varies with lighting and viewing angle. Request a sample.
For privacy glass Sutton Place residents can adjust during the day, we can also discuss switchable glass, which changes from clear to opaque with power. That adds electrical and budget considerations, not automatic soundproofing.
A frosted band is another option if the concern is eye-level visibility rather than the entire wall.
Our portfolio shows partitions and other custom work. Look at door junctions and visible hardware. Bring a reference, plus a photo of your opening; the details won’t necessarily transfer.
Before fabrication, we measure the finished opening, check fixing surfaces, and confirm door clearances. The panels need a delivery route, too.
We coordinate custom glass installation Sutton Place building managers can accommodate, but elevator bookings, permitted delivery hours, and insurance paperwork depend on the individual property. Include any known rules.
Send dimensions, drawings or room photos, and mark the sight lines you want to preserve or screen. If you haven’t chosen a finish, tell us how much privacy you need at night.
Project inquiry checklist
| You provide | We verify |
| Room photos from both sides; rough sizes | Final opening measurements and support points |
| Privacy goal; clear, frosted, patterned, or switchable preference | Glass suitability, samples, hardware and electrical needs |
| Door location and building access rules | Clearance, panel route, and scheduling requirements |
Request an estimate with your project address and available details.
Yes, switchable glass can change from transparent to opaque when powered. Confirm the available system, electrical needs, and budget. Acoustic privacy is a separate question.
Glass type, dimensions, framing, hardware, switchable technology, and installation access all affect the quote.
Include the opening, ceiling and floor, approximate sizes, and photos taken from both sides. Mark any door swing or furniture that affects views.
After verifying measurements and specifications, we coordinate fabrication and access requirements with you and, where necessary, building management.
Tell us about the room and what you have in mind. Send photos, rough dimensions or plans and we will come back with options and a free estimate.
