Special July Pricing

Enjoy 5% off through July 31.

Get a Free Glass Project Estimate

Fill out the form and our team will contact you shortly.

  • GLASS PARTITIONS IN MANHATTAN & NYC

    FROM $45 PER SQ FT — DIVIDE THE SPACE WITHOUT LOSING THE LIGHT

    GET A QUOTE

A glass partition divides a space without closing it in. Daylight travels from the windows to the interior of the floor, sightlines stay open, and rooms feel defined rather than boxed off — which is why glass has replaced drywall in most modern NYC offices and apartments.

Glass Factory designs, fabricates, and installs custom glass partitions across Manhattan and NYC. Frameless or framed, fixed or sliding, clear or privacy glass — every system is built to the exact dimensions of the opening and installed by our own team, with none of the demolition, dust, and downtime that come with building a solid wall.

YOU’LL ASK WHY US? LOOK

  • Free Appointment & Glass Samples — See and feel the glass before you commit.

  • Free Delivery Within 100 Miles of Manhattan — No delivery charge across the metro area.

  • Free Professional Installation — Installed by our own experienced specialists, not subcontractors.

  • 2-Year Warranty on Projects — Covered against defects for two full years.

  • 4-Year Warranty on Hardware — Posts, clamps and standoffs backed for four years.
  • Full NYC Code Compliance — Engineered and installed to meet building requirements.

  • Five-Star Reputation — Top-rated on Google, Yelp, and Houzz across NYC.
Architectural Glass Trends

How Much Do Glass Partitions Cost in NYC?

Our glass partitions start at $45 per square foot. What moves the number: 

  • Frameless or framed — Frameless systems use thicker glass and precise hardware; aluminum-framed systems cost differently and add acoustic performance.
  • Glass build — Single-pane tempered is the baseline; laminated and double-glazed builds cost more and cut noise significantly.
  • Fixed or operable — Sliding, demountable, and operable walls carry hardware costs that a fixed panel doesn’t.
  • Privacy treatment — Frosted, sandblasted, tinted, or switchable glass are upgrades over clear.
  • Doors & hardware — Integrated glass doors, handles, closers, and locks are priced with the system.
  • Site conditions — Floor-to-ceiling runs, uneven ceilings, and occupied-office installs all affect labor.

Pricing is confirmed after a free on-site measurement. Contact us and we’ll give you a firm quote for your space.

Where Glass Partitions Work

Offices & Conference Rooms



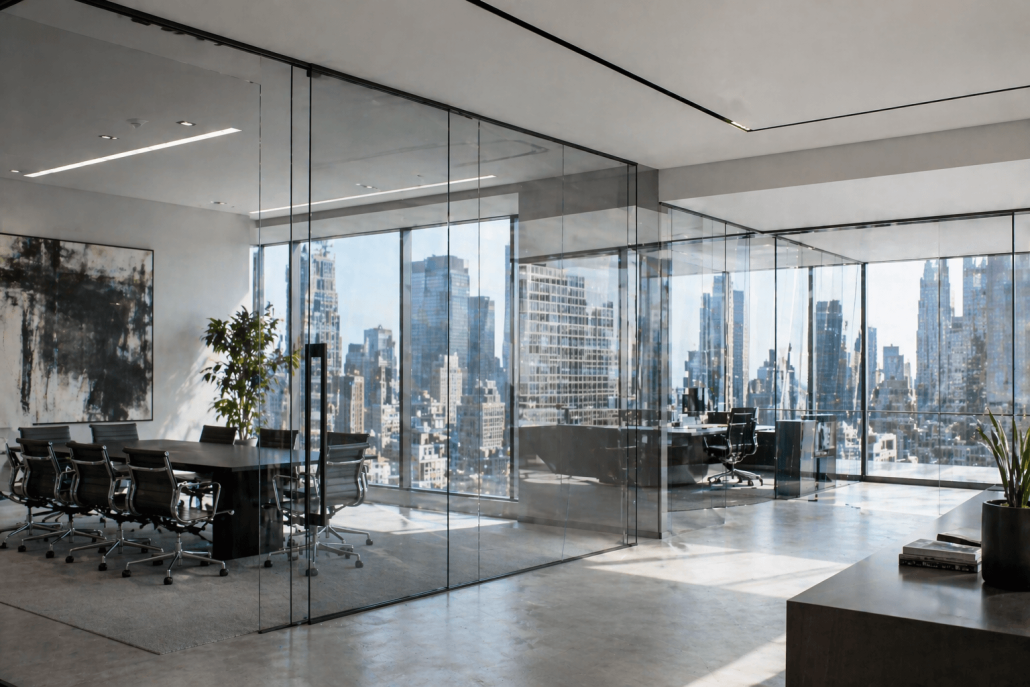
Meeting rooms and private offices that keep daylight moving across the floor. See our office glass walls for full commercial systems.

Open-Plan Zoning

Dividing a large floor into working zones without building walls or losing the open feel.

Apartment & Loft Interiors





Separating a bedroom, home office, or entry in a loft or open-plan apartment — common in converted NYC buildings.

Retail & Showrooms

Defining fitting rooms, back-of-house, and display areas while keeping the space visually connected.

Restaurants & Hospitality

Dividing dining areas, wind screens, and private rooms without breaking up the room.

Medical & Reception Areas

Clean, wipeable separation for reception desks, treatment rooms, and waiting areas.

Types of Glass Partitions

Frameless Partitions

Single panels of tempered safety glass with polished edges, joined with minimal hardware. The cleanest look — nothing interrupts the glass.

Aluminum-Framed Partitions
Glass set into an aluminum frame, available in a range of finishes. The frame allows a double-glazed or laminated build, which is what makes this system the better choice for acoustic privacy.

Sliding & Operable Partitions
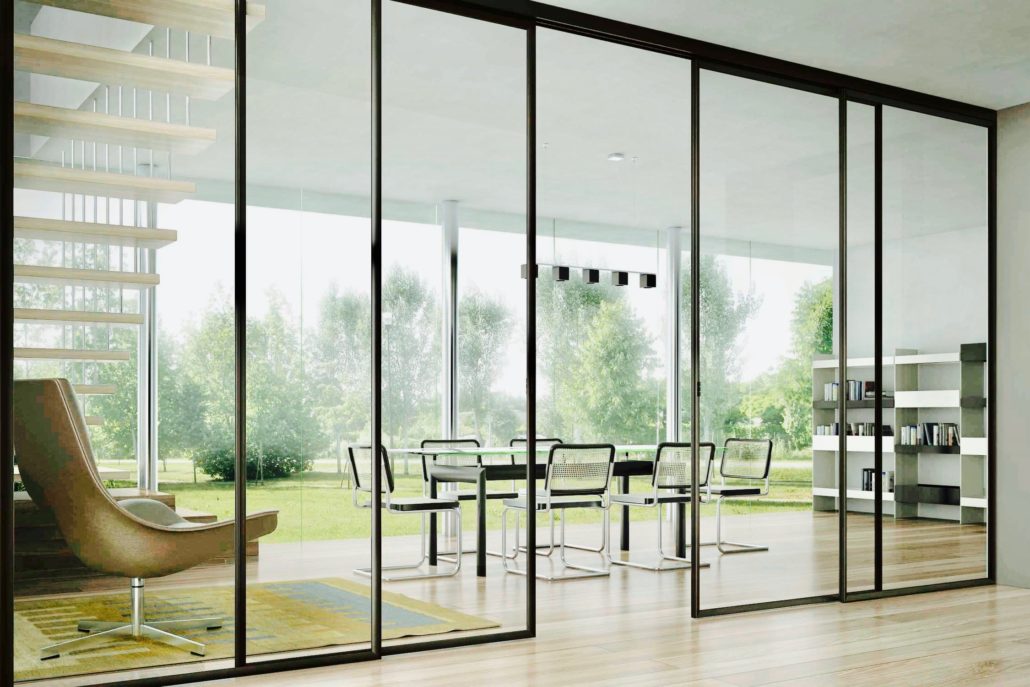
Panels that slide on a track to open or close a space on demand. Useful where a room needs to be divided some of the time, not all of it.

Demountable Partitions
Systems designed to be taken apart, relocated, and reused — practical in leased NYC space where the layout changes with the tenant.

Glass & Privacy Options

The glass build determines how private the space is — visually and acoustically.

Tempered glass — About four times stronger than annealed glass and breaks into small blunt pieces. The standard for single-pane partitions


Laminated glass — A bonded interlayer holds the panel together even when cracked and cuts sound transmission noticeably, which is why it’s specified for meeting rooms and street-facing walls.

Double-glazed builds — Two panels with an air gap for the highest acoustic performance in a framed system.

Frosted or sandblasted glass — Visual privacy while daylight still passes through. Can be applied full-height or as a band at seated eye level.

Tinted & colored glass — Adds privacy and defines a design language across a floor.

Switchable (smart) glass — Turns from clear to opaque on demand for meeting rooms that need privacy only some of the time.

Printed & decorative glass
Branding, patterns, and custom artwork printed directly onto the partition.

Not sure which glass is right? See our guide to types of glass.

print on office partitions

How Partition Projects Work

01

Site Survey

We measure the opening floor-to-ceiling, check whether the floor and ceiling are level, and identify how the system will be anchored.

02

Layout & Specification

Panel sizes, door locations, glass build, and privacy treatment are specified against how the space will actually be used — and what level of acoustic separation it needs.

03

Fabrication

Panels are cut and processed to the exact dimensions of the opening, with polished edges and any hardware cut-outs made before tempering.

04

Clean Installation

Our installers set the system, fit doors and hardware, and seal the perimeter. No demolition, minimal dust, and the space stays usable.

Featured Glass Partitions Projects

Built for Occupied Offices

Most partition work happens in a space that’s still being used — a working floor, a leased office, a building with rules about when trades can be on site. We install with that in mind: sections completed in stages so the floor keeps working, deliveries and freight-elevator windows booked with building management, COI documentation turned around fast, and installation timed to the building’s schedule rather than against it.

High-Rise Ready

Full COI Documentation

Building Management Coordination

Clean, Low-Dust Installation

For Architects & Contractors

Specifying glass for a commercial or large-scale project?
We work directly with architects, contractors, and design teams — from material selection to code-compliant fabrication and installation across NYC.

FAQ

Yes. Glass partitions can be specified for privacy using frosted, sandblasted, or tinted finishes, or switchable glass that turns opaque on demand. For acoustic privacy, laminated glass and full-height seals reduce sound transmission so conversations don’t carry. We tailor the level of visual and sound privacy to how the space is used.

Yes. Laminated and double-glazed partitions dampen sound noticeably, and proper full-height seals close the gaps where noise usually escapes. While not fully soundproof, a well-detailed system gives meeting rooms genuine speech privacy. We can recommend the right glass build for your acoustic needs.

Yes. Glass partitions divide space while letting daylight reach interior areas, so an office feels open and bright rather than boxed in. They define zones and private rooms without the closed-in feel of solid walls. That makes them ideal for dense NYC floorplans.

Demountable partition systems can be taken apart, relocated, and reused, which suits offices that reconfigure or relocate — a real advantage in leased NYC space. Fixed systems offer a more seamless, permanent look. We’ll match the approach to your lease and layout.

Yes. We design, fabricate, and install glass partitions and office walls throughout Manhattan and the surrounding boroughs for commercial and residential spaces. Installation is clean and typically avoids the demolition and dust of building solid walls. Contact us for a free estimate.

Let's Plan Your Glass Partition Project

Book a free consultation to discuss layouts, glass options, and hardware. We'll take precise measurements and prepare a custom quote with no obligation.

Get a Free Estimate Call 646-854-7674