
The Bathroom Is Never Square: Why Perfect Shower Doors Start with Imperfect Walls
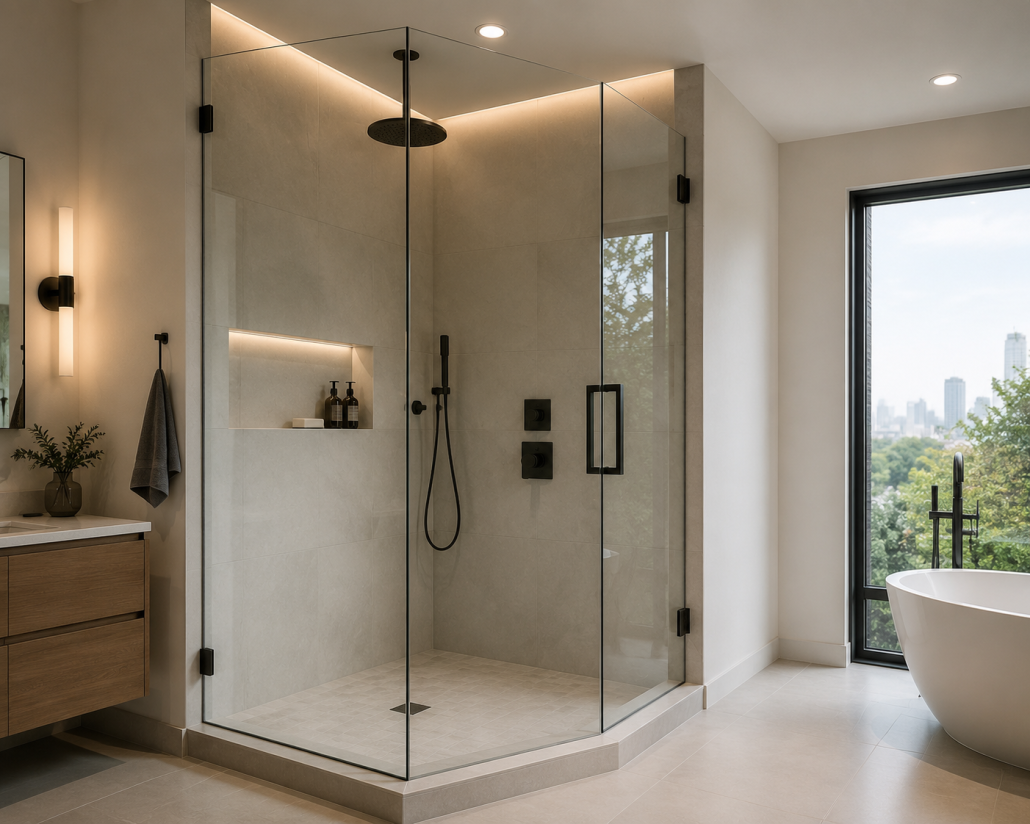
Bathrooms have a talent for pretending. Stand in the middle of one with a cup of coffee—carefully, obviously—and everything seems wonderfully orderly.
The walls look straight. The corners appear square. The floor feels level enough that nobody gives it another thought. Then a frameless shower door enters the conversation, and suddenly reality starts introducing itself.
Even brand-new bathrooms contain tiny variations. Older Manhattan apartments? That’s an entirely different personality. Buildings settle. Floors develop gentle slopes. Walls lean just enough to keep life interesting. Corners that should meet at ninety degrees sometimes decide eighty-nine and a half is perfectly acceptable. And honestly, the building has probably been perfectly happy that way for seventy years.
That’s exactly why custom shower enclosures begin with measurements instead of assumptions. Glass doesn’t adapt to the room after it’s manufactured. The room quietly tells the glass what shape it has always needed to become.
Why Almost No Bathroom Is Perfectly Square
People like straight lines. Buildings appreciate the idea without hurrying up much to make it real.
Every structure begins changing almost as soon as construction ends. Foundations settle by tiny amounts that are usually too small to notice during everyday life. Wood framing expands and contracts with changing humidity. Tile installations introduce slight variations because mortar beds aren’t mathematical equations, despite everyone’s best intentions.
Then time joins the project.
Older Manhattan buildings have been negotiating with gravity for decades. Some for well over a century. Floors drift almost imperceptibly toward one side. Walls lean just enough that a laser notices immediately while your eyes remain completely convinced everything is perfectly normal.
Tile thickness creates its own little surprises too. A beautifully installed porcelain wall may vary by only a fraction of a millimeter from one section to another. Almost nothing. Until glass arrives.
Frameless shower glass has a remarkable way of revealing geometry that every other bathroom fixture politely ignores. A vanity cabinet forgives a wall that’s slightly out of plumb. A mirror rarely complains. Tempered glass, on the other hand, simply reflects the truth.
Why Measuring Width and Height Isn’t Enough
If measuring a shower opening meant recording one width and one height, professional installers would have remarkably relaxing jobs. They don’t.
The opening is measured repeatedly because every section tells a slightly different story. Width is checked near the bottom, through the middle, and close to the top. Height receives the same treatment.
Sometimes the numbers match beautifully. Sometimes they absolutely do not.
Walls are checked for plumb because even a slight lean influences how a door will swing once installed. Floors and curbs are evaluated for level since gravity remains surprisingly committed to its profession. The angle of the opening matters too. Corners that appear square from across the room occasionally reveal tiny deviations once precision equipment becomes involved.
Hardware locations require equal attention. Hinges don’t simply need space—they need exactly the right space. A handle that looks perfectly centered on a drawing may interfere with nearby cabinetry, strike a towel bar, or arrive just a little too close to an adjacent wall if measurements fail to account for the surrounding room.
Bathrooms are full of little negotiations. Glass prefers that those conversations happen before production begins.
What Happens Between Measurement and Fabrication
The measuring appointment isn’t the finish line. It’s the beginning of a rather quiet engineering exercise.
Modern installers often rely on laser measuring systems capable of capturing dimensions far more precisely than traditional tape measures alone. Those measurements are reviewed, verified, and frequently combined with detailed templates before moving into digital CAD drawings that describe every panel, hinge, cutout, and hardware location.
At this stage the enclosure begins existing twice: once inside the bathroom, once inside a computer.
The digital version gets questioned relentlessly. Dimensions are checked again. Hardware placement is confirmed. Clearances receive another look because discovering a problem inside software is dramatically less expensive than discovering it inside a crate full of tempered glass.
Only after everything has been verified does fabrication begin. That order matters.
Tempered glass can’t be trimmed after production. It can’t be drilled a little wider. It can’t politely lose three millimeters because somebody noticed the wall leaned more than expected.
Why Small Measurement Errors Become Big Installation Problems
Tiny mistakes have an odd sense of humor. A difference so small it barely deserves a ruler can become painfully obvious once an eighty-pound glass door begins moving on precision hinges.
The door rubs against the curb. A gap appears wider at the top than the bottom. Water escapes through an opening that looked insignificant during fabrication. Hinges refuse to align perfectly because the wall wasn’t quite where everyone believed it was.
None of these issues begin at once. They begin quietly. That’s a lot worse.
Correcting them afterward often means manufacturing entirely new glass panels because tempered glass doesn’t offer second chances. Once it’s finished, it’s finished. Construction occasionally allows small adjustments with wood or drywall. Glass politely declines the invitation.
Expensive lesson. Entirely avoidable one, though.
Why Custom Glass Always Starts On Site
People sometimes wonder why manufacturers can’t simply build standard panels and adjust them later during installation. A reasonable question indeed.
Every shower opening carries its own tiny collection of dimensions, angles, slopes, and imperfections. Two neighboring apartments inside the same Manhattan building may appear identical until measurements reveal differences that only a laser—or an installer with years of experience—would notice.
That’s why on-site measurements always happen after every surrounding element has been completed. Tile must already be installed. Grout finished. Curbs complete. Walls exactly as they’ll remain for years to come.
Only then do the numbers truly matter. Measuring earlier feels tempting but it almost always creates more work.
If you’re planning a custom frameless shower enclosure, scheduling a professional measurement before ordering glass removes the guesswork entirely. It’s the one part of the project nobody notices once everything is finished, which is probably the highest compliment precision work can receive. Invisible effort tends to produce the most visible results.
Ready to Measure Before You Order?
Every successful custom shower enclosure begins in exactly the same place—not with the glass, not with the hardware, and certainly not with a catalog photo. It begins with the room that’s already standing there, imperfections and all.
If you’re planning a bathroom renovation or replacing an existing enclosure, schedule a professional measurement before ordering custom shower glass. A careful site visit today often prevents expensive surprises tomorrow. Strange how a laser, a notebook, and a few quiet hours inside an imperfect bathroom can decide whether the finished enclosure feels effortless for the next twenty years.
FAQ
Why can’t I measure a shower opening myself?
You can measure the basic dimensions, but professional installers evaluate much more than width and height. They check wall plumb, floor level, opening angles, hardware clearances, and subtle variations that significantly affect how custom frameless glass will fit.
How accurate do shower door measurements need to be?
Extremely accurate. Even differences of just a few millimeters can affect door alignment, sealing performance, hinge placement, and the overall appearance of a frameless shower enclosure.
Can frameless shower doors be installed in older Manhattan homes?
Sure, why not. In fact, custom frameless shower doors are often the best solution for older Manhattan apartments because every glass panel is fabricated around the existing opening rather than expecting perfectly square walls.
What if my walls aren’t straight?
Slightly uneven walls are completely normal. Professional measurements capture those variations so the glass is manufactured specifically for your bathroom instead of relying on standard dimensions.
Do installers use laser measuring equipment?
Many professional installers do. Laser measuring systems provide highly accurate dimensions that, combined with manual verification and detailed planning, help ensure the finished glass fits the opening precisely without requiring adjustments after fabrication.


Leave a Reply
Want to join the discussion?Feel free to contribute!