
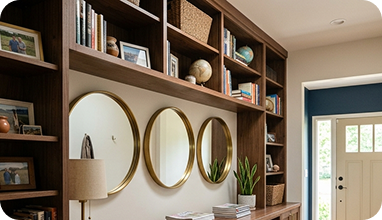
A full wall in a narrow foyer
A floor-to-ceiling mirror doubles the sense of depth in a long entry hall and bounces light from the living room.
Enjoy 5% off through November 30.
Fill out the form and our team will contact you shortly.
Gramercy Park
A glass partition can change the way a Gramercy Park apartment works without making the interior feel boxed in. You might want a separate home office, a little privacy around the bedroom, or a defined dining area in an open-plan living space. A custom glass system gives you that separation while allowing natural light to travel through the room.
Glass Factory designs, fabricates, and installs custom glass for residential and commercial interiors across Manhattan and NYC. From interior glass partitions in Gramercy Park to custom doors and mirrors, each project starts with the actual room dimensions, intended use, and the details that make the installation work.
On-site measurement, custom fabrication and coordinated installation
The first question isn’t which glass to choose. It’s what you need the partition to accomplish.
For a home office, clear glass keeps the room visually connected to the rest of the apartment. If you take calls or need more privacy, frosted or patterned glass can obscure direct views without turning the space into a dark box. A bedroom partition may call for a different balance: perhaps a clear upper section with a more private finish elsewhere. There are several ways to build the system:
Sound privacy deserves a realistic discussion, since ordinary glass partitions aren’t soundproof. Glass type, panel construction, door seals, and gaps around the system all affect how much conversation travels between rooms. If speech privacy matters, bring that up before choosing the design.
Fixed panels, hinged doors and sliding enclosures cut to the actual opening.
Learn more
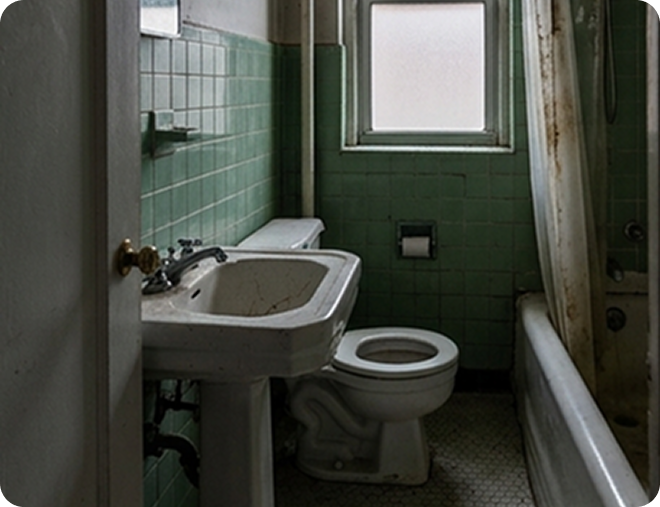
Renovated prewar bathrooms often leave an opening that is not square, with a curb or tub that slopes toward the drain.
Fixed panel, hinged door, sliding enclosure or a neo-angle layout, in clear, low-iron or frosted tempered glass.
We laser-measure after tile is finished, so every panel is cut to the real walls and curb.
An enclosure that fits the room, hardware in the finish you chose and a 2-year project warranty.
Three situations we see often on the Gramercy Park, each with a different size, edge and mounting.
A floor-to-ceiling mirror doubles the sense of depth in a long entry hall and bounces light from the living room.
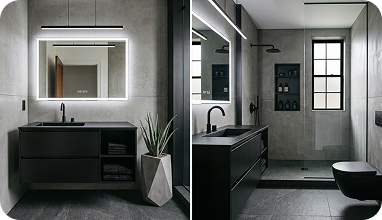
Small bathrooms need mirrors cut around medicine cabinets, sconces and tile lines, not a stock size.
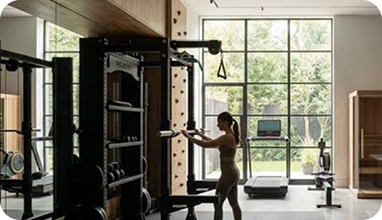
Large panels joined with tight seams, mounted for safety in a spare room or a townhouse basement.
Board rules, alteration agreements and set work hours planned before the install date.
Service elevator booking and COI for the managing agent, sent ahead of delivery.
Stair railings, garden-level doors and glass walls across several floors.
Older walls and floors that need on-site measurement and custom fitting.
We walk you through each choice at the consultation and bring samples so you can compare in your own light.
Clear, low-iron or frosted tempered glass, chosen for the room and how much tint you want to see.
Frosted or partly frosted panels where you need privacy and still want light.
Polished, beveled or flat edges, matched to the style of the room.
Hinges, clamps and handles in the finish you pick, with tempered safety glass.
We talk through the room, your ideas and the building rules.
Laser measurement on site once the walls and tile are ready.
Glass, edges and hardware options with a clear written quote.
You approve the drawing, finishes and the install window.
Glass is cut and tempered to the confirmed measurements.
Our team installs and coordinates access with your building.
How to clean the glass and look after the hardware.
We work the same way in Lenox Hill, Yorkville and Carnegie Hill. The full list of areas we cover is on the Manhattan page.
Partitions are only part of the picture. Glass Factory also provides other custom glass solutions for residential interiors:
Combining these elements can help create a consistent look. For example, a glass office partition, matching door hardware, and a custom wall mirror can all be specified as part of the same interior project.
Glass selection comes down to visibility, privacy, appearance, and the requirements of the installation. Clear glass gives you the most open sightlines and lets daylight pass through with minimal visual interruption. Low-iron glass reduces the green tint that can appear along the edges of standard clear glass. Frosted glass provides more visual privacy, while tinted or colored glass introduces a stronger design element.
You should also consider the frame, mounting details, handles, hinges, and other hardware. Black hardware creates a distinct outline; polished or brushed metal finishes can blend more quietly with the surrounding interior.
A good installation starts with accurate measurements. Glass Factory can arrange an on-site appointment to assess the opening, check the floor and ceiling conditions, review the proposed door operation, and identify mounting requirements. For an initial estimate, send:
Measurements and photos help establish the scope, but final dimensions need to be confirmed before fabrication.
If your building requires advance approval, a certificate of insurance, elevator reservations, or specific work hours, mention that early. Those requirements can affect the installation plan, especially when large panels must pass through hallways, doorways, or elevators. Better to sort out access before fabrication than discover a problem on installation day.
Tired of searching “custom glass Gramercy Park” online and comparing prices? Tell us what you’re trying to achieve: more privacy, a separate workspace, a better-defined bedroom, or a brighter interior with fewer solid walls. We’ll discuss the layout, glass options, door operation, and installation requirements before preparing a project estimate.
Yes. Clear glass allows daylight and sightlines to pass between spaces while creating a physical division. Frosted and patterned glass offer more privacy while still allowing light through, depending on the selected finish.
The main factors include overall dimensions, glass type and thickness, framed or frameless construction, door configuration, hardware, mounting conditions, and access to the installation area. A sliding system, for example, has different hardware requirements from a fixed partition. An on-site assessment helps establish the actual scope.
Send several room photos, approximate opening dimensions, a sketch of the proposed partition, and pictures of the floor, ceiling, and adjoining walls. Include your preferred door style and glass finish if you’ve already made those decisions. Final measurements are confirmed on site.
Scheduling depends on the project scope, fabrication requirements, site conditions, and building access. If your property has rules for insurance documents, elevator use, delivery, or working hours, share them when requesting the estimate so they can be considered in the installation plan.
Tell us about the room and what you have in mind. Send photos, rough dimensions or plans and we will come back with options and a free estimate.

 Custom Glass in Murray Hill