Call us Get a quote

Special November Pricing

Enjoy 5% off through November 30.

Get a Free Glass Project Estimate

Fill out the form and our team will contact you shortly.

Financial District, Manhattan

Commercial Glass in the Financial District

Commercial glass for Financial District offices, retail and high-traffic interiors. Custom walls, partitions, doors and architectural systems planned around your building.

View Portfolio

Drawing review, field measurement and building access coordination


COMMERCIAL GLASS IN LOWER MANHATTAN

Built for Offices and High-Traffic Interiors

A Financial District office can look finished on paper while one glass wall still controls half the room. Move the door six inches and the adjacent panel changes. Ask for stronger acoustic privacy and the glass build changes too. Then the building manager adds a freight-elevator window.

Commercial glass in the Financial District needs the design and building operation to line up before fabrication. Glass Factory plans custom walls, partitions, doors, mirrors and architectural installations around the opening, hardware and access conditions.

The goal is practical: panels that fit, resolved details and an installation window approved by the property team.

DESIGN AND BUILDING REQUIREMENTS

Glass That Works in Financial District Buildings

Plan Building Access Early

Managed buildings add rules that do not appear on an elevation. COI paperwork may need approval, freight access can be limited and occupied floors can restrict working hours. Confirm panel sizes, delivery routes and elevator capacity while the glass package is being developed.

Resolve the Design Package

Drawings establish the intended layout. Shop drawings make the package specific enough for fabrication. Door positions, anchoring, privacy and acoustic requirements should be coordinated with surrounding trades before glass sizes are approved.

Explore architectural glass

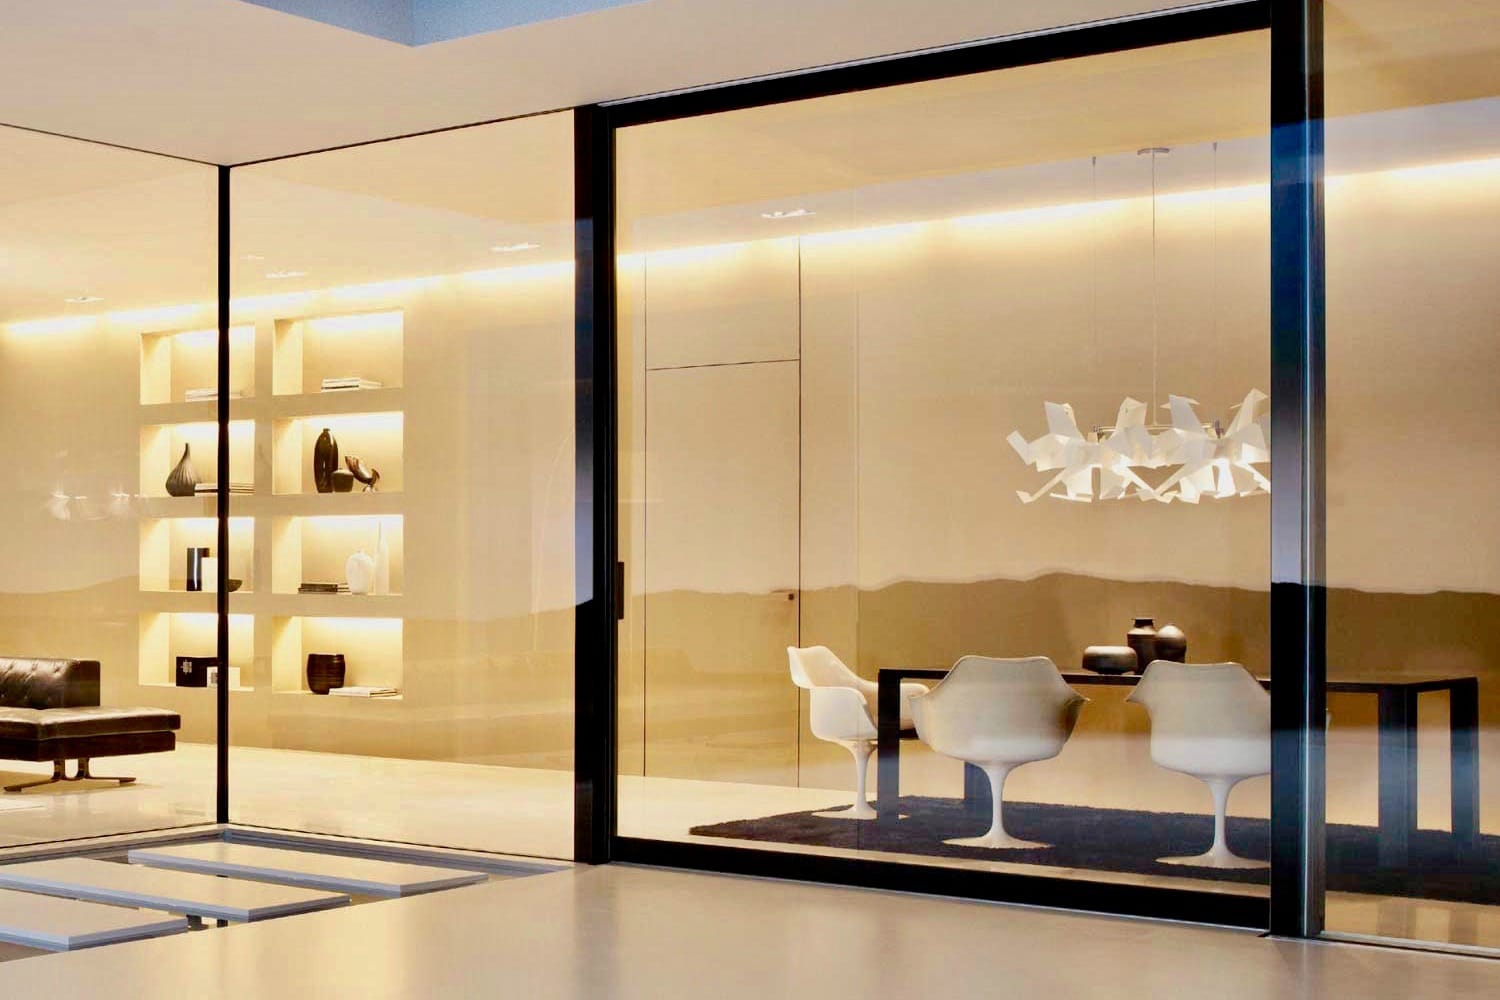
Clear interior glass partition with a dark frame

Glass type, framing and hardware work together to define the finished interior.

CUSTOM ARCHITECTURAL GLASS

When Standard Systems Are Not Enough

Architectural glass for Financial District offices and mixed-use interiors may include oversized panels, curved glass, structural systems and decorative finishes. Each changes the fabrication plan.

A large reception panel may look like one clean sheet on a drawing. Its weight, fixing points and route through the building still need review. Curved glass adds geometry that must be settled before production.

Custom fabrication is useful when the opening is unusual, structural support needs review or visible hardware needs to stay minimal. Resolve those conditions while changes are still possible.

Office Glass Built Around the Floor Plan

Room use should lead the specification. A conference room may need speech privacy. A private office may need separation while keeping daylight in the corridor. A leased floor may need flexibility for a future tenant layout.

Partitions for Private and Shared Areas

Office glass partitions in the Financial District can use framed or frameless systems, including sliding and demountable configurations. Choose the complete system around circulation, appearance and the required level of privacy.

Office need Glass approach What to consider
General separation Tempered glass Interior division and an open appearance
Improved sound control Laminated glass Glass build and the surrounding assembly
Greater acoustic privacy Framed double-glazed system Doors, framing and perimeter seals
Flexible leased space Demountable system Compatibility with future reconfiguration

Frosted or sandblasted glass provides permanent visual screening. Switchable glass suits rooms that need privacy at selected times. Visual privacy and acoustic performance are different requirements: an opaque panel alone does not ensure confidential conversations.

Acoustic performance depends on the full assembly, including the glass, doors, framing and seals. Demountable systems can be designed for disassembly and reinstallation, subject to the new layout and system requirements.

Glass Doors That Fit the Partition System

Settle door locations before surrounding panels are released. The decision affects circulation, hardware and neighboring panel widths. Swing and sliding glass doors can be integrated into office walls; glass build and hardware must suit the system and intended use.

Commercial entries may need floor closers, locking hardware and a plan for repeated daily operation. Review opening direction, clearances and access requirements alongside the floor plan.

Explore glass partition systems, office glass walls and swing and sliding glass doors.

BEYOND THE CONFERENCE ROOM

Retail, Mirrors and Specialty Commercial Glass

Retail and Shared Areas

Showroom dividers preserve sightlines while fitting areas need screening. Printed glass can carry logos, artwork or wayfinding. Clear and low-iron glass suit display areas; frosted or sandblasted finishes provide visual privacy.

Custom Mirrors

Commercial mirrors can follow an unusual wall or fit around finished details. Specify dimensions, polished or beveled edges and regular, low-iron, tinted or antique options. Oversized panels need a realistic route through the building.

Glass Railings

Base-shoe, standoff and post-and-clamp systems depend on the structure beneath them. Glass build, anchoring and geometry need project-specific review. Irregular stairs may require a physical template before fabrication.

Structural Applications

Structural glass requires a coordinated design. Laminated glass floors and other load-bearing installations need the build and support determined around span, loading and the project’s technical requirements.

FROM DRAWINGS TO INSTALLATION

Drawings First, Field Verification Second

The drawing set is the first reference. The built opening is the final one. A commercial glass quote can start from plans, elevations and specifications; fabrication dimensions still need verification once the relevant site conditions are ready.

  1. 01

    Review the Scope

    Review plans, elevations, room use, privacy requirements and the target schedule.

  2. 02

    Verify the Site

    Confirm openings, ceiling conditions, fixing points and access. Template irregular geometry when needed.

  3. 03

    Approve the Details

    Settle the glass build, door positions and hardware. Finalize shop drawings when required.

  4. 04

    Fabricate and Install

    Release production and coordinate delivery, protection, freight access and installation.

Working With Architects, GCs and Property Teams

The architect needs confirmation that the detail can be built. The general contractor needs dimensions and installation requirements aligned with nearby trades. Property management needs insurance documents, access timing and freight scheduling.

Glass Factory coordinates those requirements as part of the installation plan. Occupied offices may need work phased by area. After-hours or weekend installation can be arranged around project and building requirements.

Keep the Fabrication Plan Grounded in the Site

A commercial glass package should resolve geometry and support before production, then confirm that each panel can reach its installation position. For examples of glass applications and finishes, browse the project portfolio. Pricing and lead time are quoted for the actual scope, materials and access conditions.

Commercial Glass Near Wall Street and the World Trade Center

Financial District projects form part of our Lower Manhattan service area. Managed towers and active tenant floors may require COIs, approved delivery windows and reserved freight access. Confirm those requirements before installation is scheduled.

  • Financial District
  • Wall Street
  • World Trade Center area
  • Lower Manhattan
FAQ

Financial District Commercial Glass Questions

Yes. Drawings can support technical review, estimating and shop-drawing development. Final field measurements are still needed when fabrication dimensions depend on completed site conditions.

Frosted, sandblasted, tinted and switchable glass can address visual privacy. Laminated glass and framed double-glazed systems can improve sound control, but performance depends on the complete assembly, including doors, framing and perimeter seals.

Yes. Glass Factory works with contractors and design teams on technical details and can coordinate COI documentation, delivery windows and building access when the property requires them.

Yes. Work can be phased by area, with after-hours or weekend installation arranged around project and building requirements. Freight-elevator timing and protection of finished areas should be agreed before delivery.

Send the latest drawings, site photos, rough dimensions, glass locations, door requirements and any known building rules. Final pricing depends on confirmed dimensions, glass build, hardware, access and site conditions.

START WITH YOUR PLANS

Request a Financial District Commercial Glass Quote

Send the latest drawing set or a marked-up plan. Site photos, rough dimensions and known building requirements are useful while the design is developing. We can identify what still needs field verification before final pricing and fabrication.

Send Plans and Photos