
Apartments and Residences
A mirror may need to align precisely with millwork, lighting or a finished vanity. A partition needs a door positioned so circulation stays natural. Exact sizing keeps the glass in proportion with the surrounding interior.
Enjoy 5% off through November 30.
Fill out the form and our team will contact you shortly.
NoMad, Manhattan
Custom glass for NoMad residences, offices and hospitality interiors. Shower enclosures, mirrors, partitions and railings measured for your space.
On-site measurement, glass specification and building coordination
CUSTOM GLASS IN NOMAD
NoMad gives glass a slightly unusual job. A residential renovation may need the restraint of a private home, while an office or hotel brings building rules and acoustic requirements into the picture.
That mix shapes the specification. The panel still has to look right up close, fit the measured opening and work with approved hardware. Glass Factory starts by asking what the glass actually needs to do in the space.
Our custom glass in NoMad includes shower enclosures, mirrors, partitions, railings and architectural installations for residential and commercial interiors.
SPECIFY AROUND THE ROOM
A mirror may need to align precisely with millwork, lighting or a finished vanity. A partition needs a door positioned so circulation stays natural. Exact sizing keeps the glass in proportion with the surrounding interior.
Conference rooms bring questions about privacy, sound and door placement. Hotels, restaurants and shared amenity spaces may need decorative finishes, printed graphics and hardware suited to repeated daily use.
A residential mirror, an office partition and a branded restaurant panel each need their own specification. See our Manhattan service coverage for more about the areas we serve.
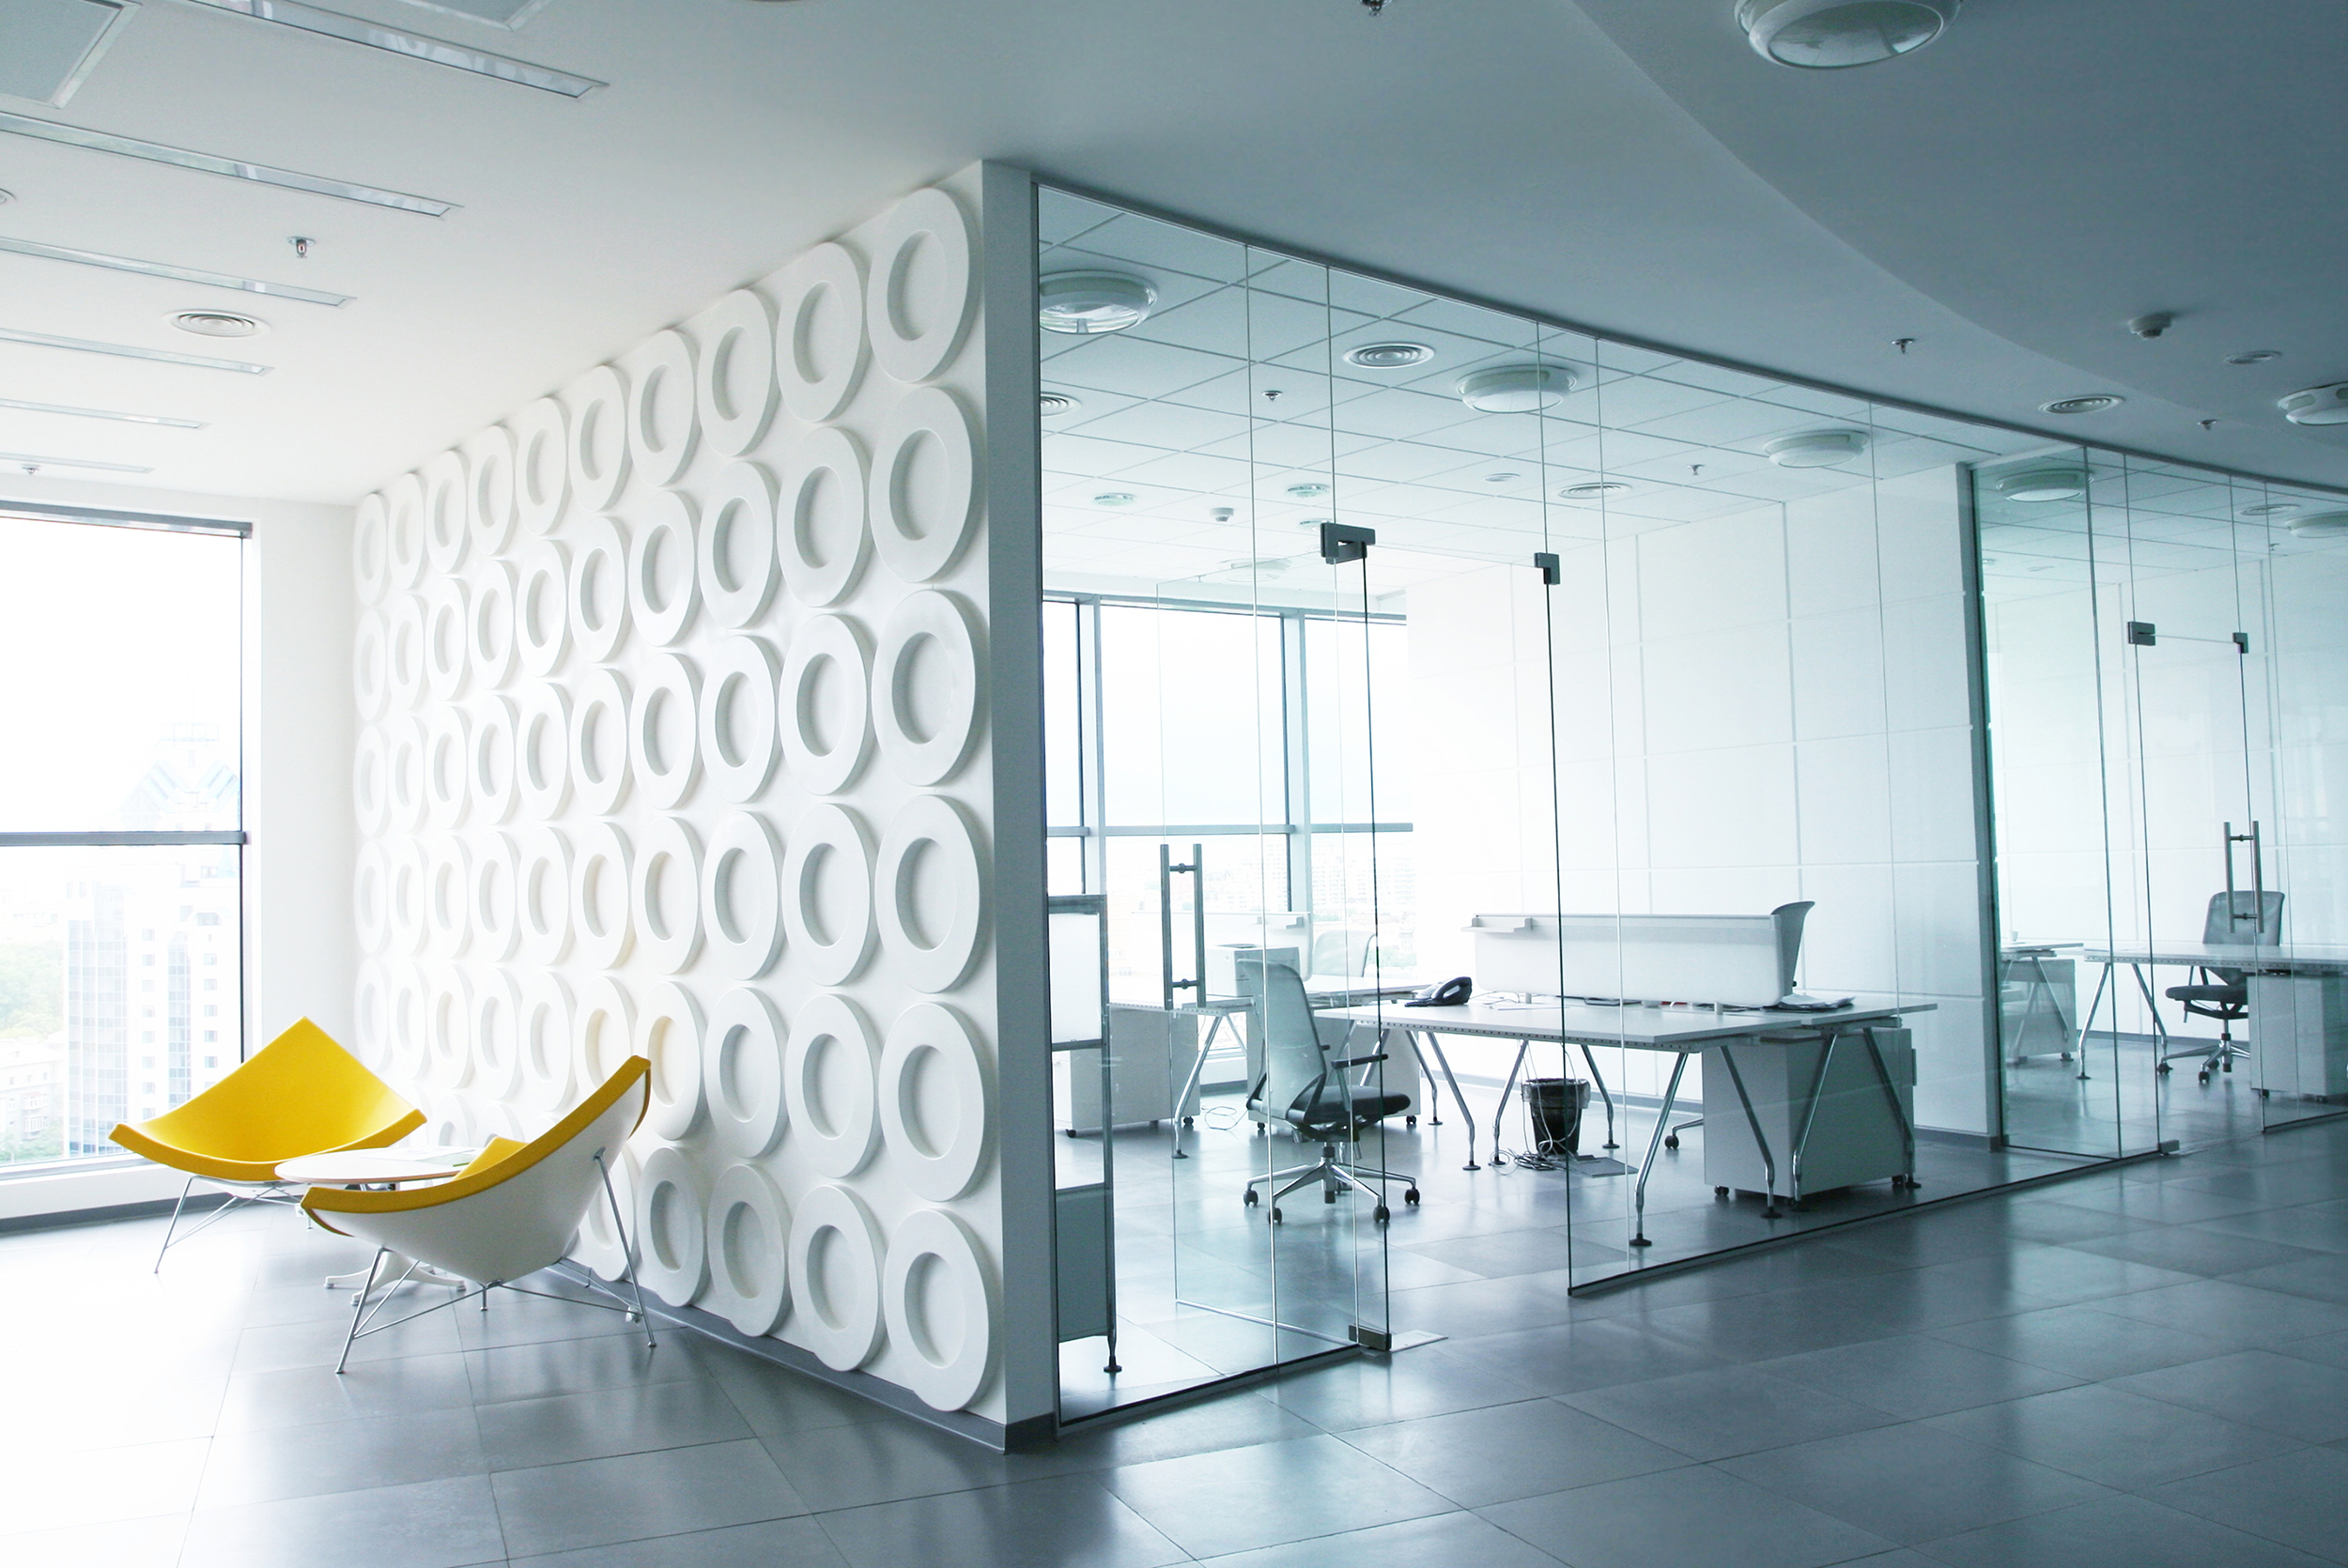
Privacy finishes can screen selected areas while maintaining an open interior.
FLEXIBLE INTERIOR LAYOUTS
Room use should decide the partition system. A fixed frameless panel can handle a simple division, while a sliding system may suit a tighter layout. Framed systems allow glass builds selected for stronger sound control.
Frosted and sandblasted finishes screen the view while daylight passes through. Switchable glass changes between clear and opaque when privacy is needed. Demountable systems are available for interiors that may be reconfigured later.
For an office, consider the full assembly, including doors, framing and perimeter seals. Laminated glass or a framed double-glazed build can improve sound control, but visual screening alone does not ensure speech privacy.
A custom mirror becomes useful when the wall has already decided most of the dimensions. Lighting sets one edge, cabinetry another. Custom mirrors for NoMad interiors can be made to the opening, with outlet or sconce cut-outs completed during fabrication.
Regular, antique, tinted and low-iron mirror options are available. Edge treatments include polished and beveled finishes. Confirm cut-out positions after the fixtures and surrounding finishes are settled.
Check access before approving a large panel. The wall may accept it; the elevator or stair turn may not. Learn more about custom mirror fabrication and installation.
Shower glass depends heavily on timing. Finished tile defines the real opening, and wall alignment affects the fit once the bathroom is ready for measurement.
Our custom frameless shower enclosures are laser-measured on site. Many enclosures use 3/8-inch tempered safety glass; 1/2-inch glass is available where the span and system call for it. Final thickness is selected for the enclosure design.
For custom shower doors in NoMad, settle door movement early because it affects the hardware layout:
Low-iron glass reduces the green cast at exposed edges. Frosted or textured glass can add visual privacy. Measure after the surfaces controlling the opening are stable so fabrication follows the bathroom that was actually built.
COMMERCIAL AND ARCHITECTURAL APPLICATIONS
Divide meeting rooms without cutting daylight off from deeper areas of the floor. Review privacy, door positions and acoustic requirements before selecting the partition build.
Printed glass can carry logos, patterns, artwork or wayfinding. Coordinate decorative finishes with circulation and hardware that suits regular daily use.
Base-shoe, standoff and post-and-clamp systems depend on the stair geometry and supporting structure. Select the safety-glass build and anchoring for the project. Irregular runs may need a template.
Oversized or curved panels, structural glass floors and decorative installations require early technical coordination. Structural applications need their glass build and support designed around the project.
Our architectural glass service supports design and construction teams working on offices, hotels, restaurants, showrooms and custom interiors.
The glass type becomes easier to choose once the room’s priorities are clear. Compare appearance, visual screening and the performance required from the full system.
| Glass option | Where it fits | What changes |
|---|---|---|
| Clear | Open residential or office divisions | Keeps sightlines open |
| Low-iron | Color-sensitive interiors and exposed edges | Reduces the usual green cast |
| Frosted or sandblasted | Bedrooms, meeting rooms and private areas | Adds fixed visual screening |
| Laminated | Projects needing a reviewed acoustic or safety build | Interlayer selection and complete-system performance |
| Printed | Hospitality, retail and branded interiors | Adds graphics to the panel |
Settle hardware at the same stage. Tempered glass receives holes and notches before tempering, so hinge and clamp positions must be final before production. Mirrors with electrical cut-outs also need confirmed fixture locations.
MEASURE BEFORE FABRICATION
A drawing gives the team a common reference. Fabrication depends on the built opening. For architectural glass in NoMad, we can review a concept or drawing package and provide technical input, with shop drawings for complex work.
Confirm the room’s purpose, design intent and current plans.
Measure finished openings, fixing conditions and irregular geometry.
Confirm glass build, privacy finishes, hardware and cut-outs.
Coordinate fabrication, delivery routes and approved building access.
Installation planning changes with the building. A managed apartment property may require COI documentation and a reserved freight elevator. An occupied office can need phased work. Hotels and restaurants may have limited installation windows.
Glass Factory can coordinate insurance documents and building-management requirements for Manhattan projects. After-hours or weekend office installation can be arranged when required. Confirm availability and property approval during scheduling.
Before approving an oversized piece, check the route through the property. Elevator capacity, corridors and tight turns can affect panel size and handling.
The office glass wall project gallery shows commercial partition applications. Use it to discuss layouts and finishes, then develop the specification around your own room, site measurements and building schedule.
We plan residential and commercial glass around the project’s actual conditions. Explore our nearby Flatiron District and Chelsea service pages, or contact us to discuss your address and scope.
FAQ
Yes. Glass Factory works on residential glass, office walls, retail interiors, restaurants, hotels and other architectural projects. Glass, hardware and installation planning are selected around the use of the space.
Measure once the surfaces that control the opening are ready. The site visit checks wall alignment, finished tile and relevant plumbing constraints before fabrication.
Frosted and sandblasted glass provide visual screening while allowing daylight through. Switchable glass is available for rooms that need privacy at selected times. Sound control requires a separate review of the complete partition system.
Yes. Architectural projects can begin with drawings or a concept. Complex work can include shop drawings and technical input. Final field conditions are verified before fabrication.
A plan, site photos or rough dimensions can start the review. Include the project address, intended glass locations, door requirements and known building rules. Final pricing depends on the confirmed glass specification, hardware and site conditions.
START WITH YOUR SPACE
You do not need a complete drawing set. Send the current plan or elevation, site photos and rough dimensions. We can identify which details still need field verification before final pricing and fabrication.

 Custom Glass in Greenwich Village