
Chelsea, Manhattan
Custom Glass in Chelsea
Custom and architectural glass for Chelsea lofts, residences and design-led commercial interiors. Shower enclosures, mirrors, partitions and railings measured and made for your space.
Custom measurement, glass selection and installation coordination
Chelsea, Manhattan
Custom Glass for Chelsea Lofts and Residences
Chelsea brings together converted lofts, older apartments, new residential towers, galleries, restaurants and offices. Each interior has its own proportions and renovation history. Custom glass is made around those conditions rather than asking the room to fit a standard product.
Glass Factory provides custom glass in Chelsea for homeowners, designers, architects, contractors and businesses. Shower doors, mirrors, partitions, railings and architectural panels can be measured, fabricated and installed as part of one coordinated process.
A loft may need a bedroom, home office or bathroom enclosure without losing the openness that makes the space appealing. Glass partitions can define an area while allowing light to travel between rooms. A mirror can fill an alcove or span a wall, while a custom shower enclosure can fit an opening that does not match an off-the-shelf size.
Accurate site measurement is essential. A wall that appears straight may be uneven when checked closely, and floor levels or surrounding finishes can affect the final dimensions. We account for these details when planning the glass and its installation.
Made for your interior
Shower Enclosures, Mirrors and Railings
Custom Shower Doors
Frameless enclosures keep bathroom sightlines clean. Fixed panels suit open layouts, while sliding configurations can help where there is limited room for a swinging door.
Custom Mirrors
A mirror can run across a wall, fit above a vanity, fill an alcove or follow an unusual shape. Dimensions, edges and mounting are selected around the room.
Glass Railings
Glass keeps surrounding architecture visible around stairs, balconies and other changes in level. Supports, mounting and hardware must suit the application.
Interior Glass Partitions
Divide a loft, home office or commercial interior while keeping spaces visually connected. Door positions and privacy needs are planned with the layout.
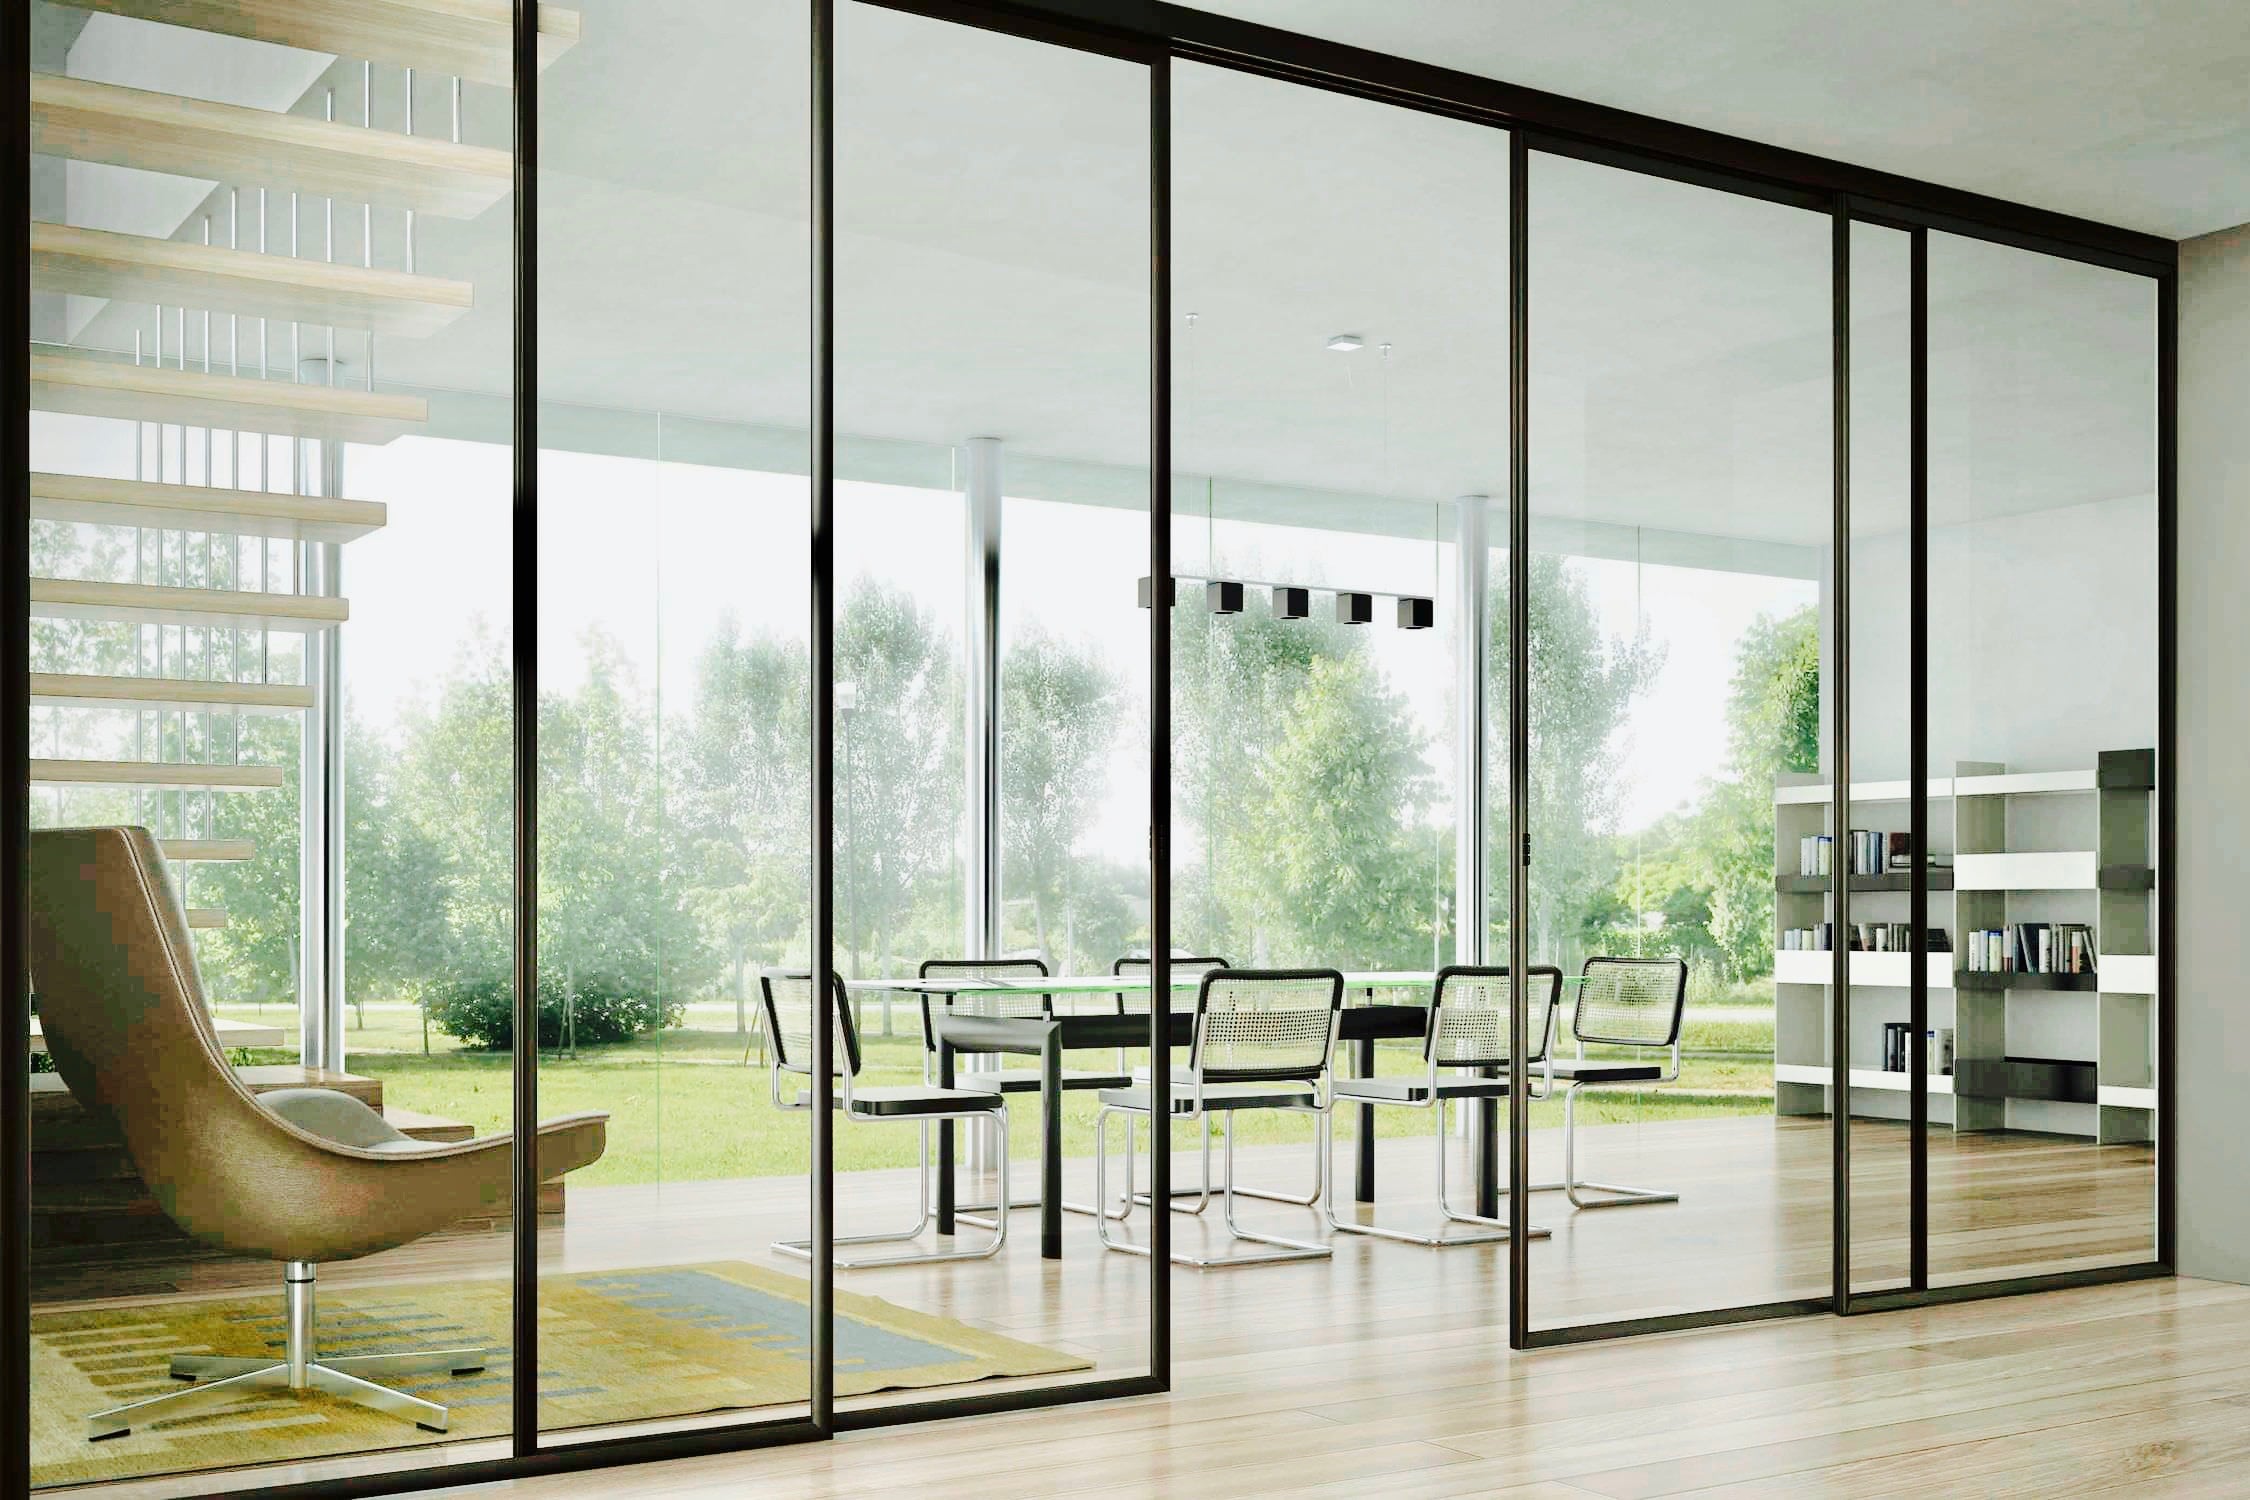 Interior glass partitions and doors
Residential and commercial glass
Interior Partitions and Commercial Applications
Glass partitions can enclose a conference room, separate a home office or organize a showroom while keeping the wider space visible. Restaurants and other commercial interiors can use glass to define areas without introducing a heavy visual barrier.
The same approach applies to architectural work. Glass Factory coordinates partitions, doors, glass walls, railings and custom applications with architects, interior designers, contractors, developers and businesses. Considering the glass early helps align it with the overall design rather than treating it as a final addition.
Privacy and openness should be considered together. Clear glass provides visibility, while frosted or textured options can screen views and still transmit light. The right choice depends on the room and how it will be used.
Commercial projects also bring building requirements, access restrictions, elevator schedules and installation rules. Sharing those details during planning helps coordinate fabrication and delivery. Explore our architectural glass services for designers and contractors.
Materials and finishes
Design Options
Glass selection affects appearance, visibility and privacy. Clear glass works well when openness is the priority. Low-iron glass reduces the green tint, particularly where a neutral appearance matters. Frosted, textured, tinted and decorative options can give the glass a more defined role in the interior.
Hardware can make the same glass layout feel very different. A matte black handle creates a different detail from chrome or brass, while brushed nickel can coordinate with existing fixtures. Select the glass and fittings together so the installation works with the rest of the room.
Clear and low-iron glass
Compare the glass appearance against tile, stone, cabinetry and the light in the room.
Privacy finishes
Discuss frosted or textured glass where views need screening without removing all light transmission.
Hardware finishes
Coordinate hinges, handles, clamps and brackets with bathroom fixtures, lighting and other interior details.
Edges and custom details
Confirm exposed edges, shapes, openings and hardware positions before production begins.
Measurement, Approvals and Installation
A good glass installation begins before fabrication. For a shower enclosure, the tile, curb, walls and other surfaces defining the opening should generally be complete before final dimensions are taken. Measuring too early can leave dimensions that no longer match the finished room.
We review the opening, surrounding finishes and installation conditions to establish the dimensions the glass needs to fit. Access is another part of that review, particularly in Manhattan buildings where a large panel must travel through entrances, hallways and elevators before it reaches the room.
What needs to be confirmed before installation?
- Final dimensions and readiness of the walls, floors, tile and other adjoining finishes.
- Glass type, privacy level, edge details and hardware requirements.
- Any building approvals, certificate of insurance requirements and contractor access rules.
- Freight elevator reservations, delivery hours and the route for the planned panel sizes.
- Coordination with the renovation team and the expected fabrication and installation schedule.
A custom glass estimate should reflect the whole project, including the glass type, hardware, access, installation conditions and design complexity. Approximate dimensions and photos can help start the conversation, while final measurements and confirmed specifications are used to prepare the work for fabrication.
For a loft renovation or commercial fit-out, share the drawings and target schedule early. This gives the project team time to resolve openings, fittings and access requirements before the glass is made. Our glass portfolio offers examples of different applications and finishes.
Serving Chelsea, West Chelsea, Hudson Yards and the Meatpacking District
Glass Factory serves Chelsea and nearby Manhattan areas, including West Chelsea, Hudson Yards and the Meatpacking District. Loft renovations, residential towers, galleries, restaurants and offices bring different design and installation requirements.
A West Chelsea apartment may need a custom mirror and frameless shower enclosure. A residence near Hudson Yards may need a glass partition or railing, while a Meatpacking District commercial interior may call for glass walls, doors or specialty panels. The process starts with understanding the space, selecting the glass and hardware, and planning measurement and building access. View our NYC service areas for broader coverage.
FAQ
Questions About Custom Glass in Chelsea
Yes. Glass can be fabricated for non-standard spaces, including shower enclosures, partitions, mirrors, railings, doors and architectural panels. Custom measurement is particularly useful in Chelsea lofts where the opening dimensions and layout may differ from standard products.
Frosted and textured glass are common choices for interior partitions when you want to obscure views while still allowing light through. Depending on the design, tinted or decorative glass may also be suitable. We discuss the required level of visual privacy before selecting the glass.
Yes. Hardware can be selected to coordinate with bathroom fixtures, door handles, cabinetry, lighting and other finishes. Depending on the system and availability, options can include chrome, brushed nickel, matte black and brass. Hinges, handles, clamps and brackets should be confirmed before fabrication.
Yes. Glass Factory works with architects, interior designers, contractors, developers and other project professionals. We coordinate architectural glass with drawings, specifications, field measurements, fabrication details and installation requirements.
The timing depends on the installation. Shower glass is generally measured after the tile, curb and other surfaces defining the opening are complete. Other architectural glass may need earlier coordination with project drawings and construction schedules, followed by verification of site conditions before fabrication.
Chelsea, Manhattan
Get a Custom Glass Estimate in Chelsea
Planning a frameless shower, a wall mirror, a glass office partition or a custom railing? Send photos, approximate dimensions or drawings to Glass Factory. We can discuss measurement, glass selection, hardware, fabrication and installation, whether you have a finished design or are still exploring the options.

