
Midtown East, Manhattan
Commercial Glass in Midtown East
Commercial and architectural glass for Midtown East offices, retail and premium interiors. Custom partitions, doors, mirrors and glass installations planned around your space.
Drawing-based estimates, field measurements and installation coordination
Architectural Glass in Midtown East
Midtown East brings together modern office towers, established commercial buildings, retail spaces and premium interiors. Commercial glass can transform an office, storefront interior, lobby or reception area without rebuilding the entire space. The result depends on how well the glass fits the opening, the design and the way the building is used.
Glass Factory provides commercial and architectural glass for Midtown East projects, including conference rooms, private offices, reception areas, interior walls and custom glass features. Glass separates spaces while allowing daylight to travel through the floor, helping an interior feel connected and open.
The existing building is part of the design. Walls may not be straight, floors may not be level, and columns, sprinklers, electrical outlets and trim can affect where a panel or door will fit. These details need to be considered before production, alongside the appearance and privacy requirements of the finished space.
Glass Solutions for Offices, Retail and Premium Interiors
Office Glass Partitions
Conference rooms, meeting areas and private offices planned around the layout.
Glass Doors
Doors coordinated with the partition system, hardware and daily use.
Commercial Mirrors
Custom mirrors for retail, fitness spaces, bathrooms and reception areas.
Architectural Glass
Custom details coordinated with architects and general contractors.
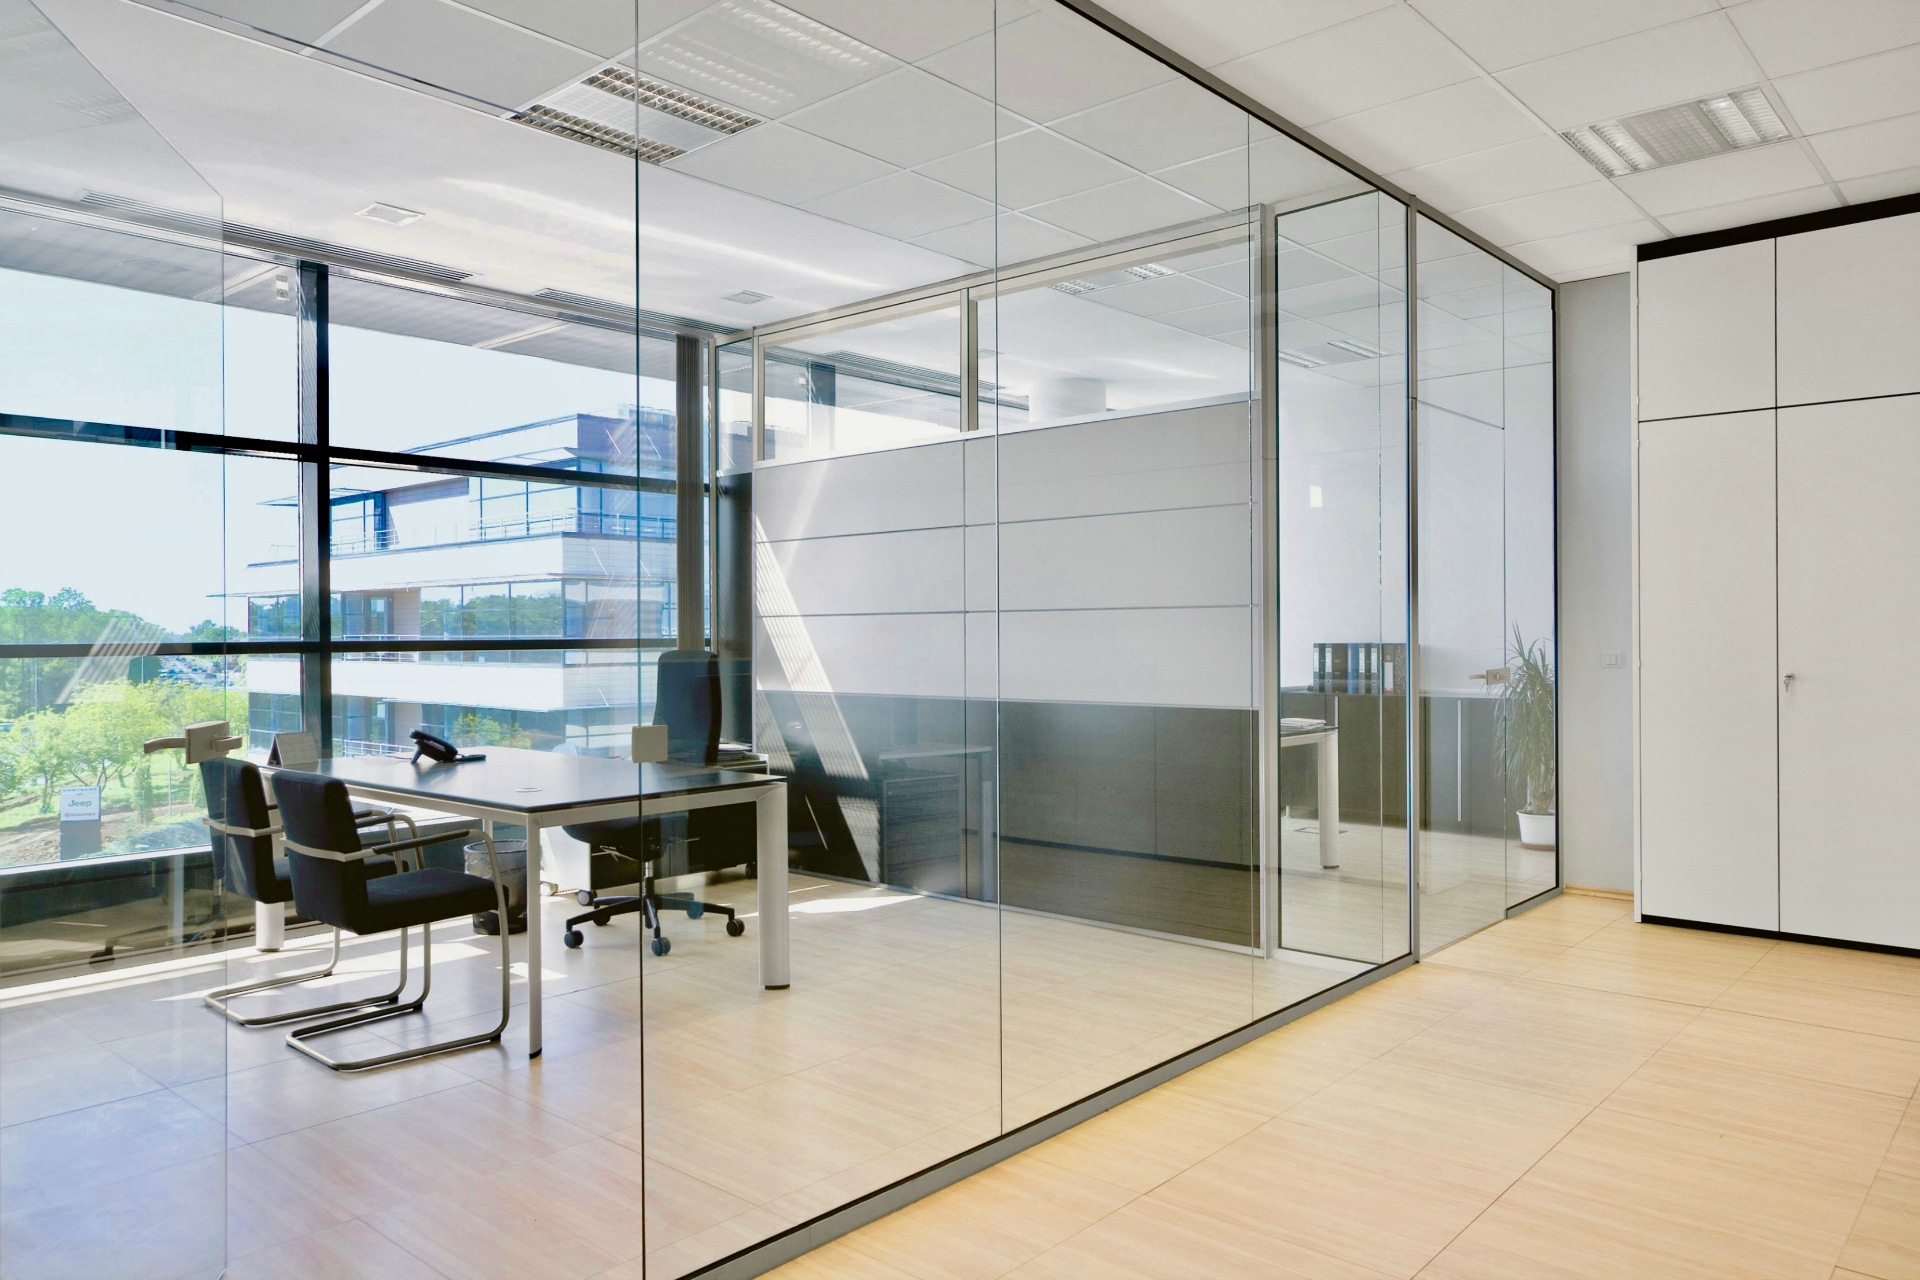 Office glass walls and partitions
Office Glass Partitions and Glass Doors
Office glass partitions divide a commercial floor into usable spaces without making it feel like a collection of closed boxes. A conference room, private office or reception area can remain visually connected to the rest of the workplace. Privacy should be planned separately through the glass finish and the selected system.
Frameless interiors create a clean, open appearance, while framed systems introduce a more defined architectural detail. The right option depends on the opening, intended use, design and privacy expectations. There is no single system that suits every office.
Glass doors can be integrated into a partition system or installed in a separate opening. Handles, hinges, closers and other hardware matter as much as the panel itself. A door should open smoothly, close correctly and remain aligned under repeated use.
We review door clearances, surrounding finishes and hardware requirements before fabrication. Explore our glass partitions and interior wall solutions to discuss the layout that fits your project.
Mirrors and Specialty Glass
Commercial mirrors
Mirrors can bring reflected light and a greater sense of depth to offices, retail stores, restaurants, bathrooms, fitness spaces and lobbies. Panel sizes, seams, edge finishes and mounting need to be planned around the wall and the way the space will be used.
Glass railings
Glass railings preserve sightlines while defining stairs and other changes in level. Each installation needs attention to the supporting structure, mounting, dimensions and hardware, with the specifications selected for the application.
Decorative and privacy glass
Specialty glass can introduce a decorative finish or visual screening within a premium interior. Discuss the desired appearance and privacy requirements early, so the material and finish can be included in the drawings and estimate.
Custom shapes and openings
Unusual shapes, cutouts and hardware locations must be agreed before production. Tempered glass cannot be cut or drilled after tempering, so late changes to an opening or fitting may require a new panel.
Commercial Glass Estimates From Drawings
A commercial glass estimate can often begin before the space is completely ready. Architectural drawings, elevations, door schedules and specifications help define the scope while architects and general contractors are planning the work. This gives the team a starting point for comparing materials, layouts and budgets.
Drawings are a starting point rather than a substitute for site verification. An opening may have changed, another trade may have modified a wall, or existing construction may differ from the original plan. These differences matter when custom doors, partitions and large interior panels are being fabricated.
Field measurements confirm the actual dimensions and installation conditions. We coordinate the measurement stage with the project team so the relevant walls, floors and finishes are sufficiently complete. Glass dimensions and hardware locations should be finalized before production begins.
What to include with your estimate request
- Plans, elevations, glass schedules and any available specifications.
- Photos, approximate dimensions and the project address.
- Locations of partitions, doors, mirrors and specialty glass.
- Glass appearance, privacy preferences, framing and hardware requirements.
- The target schedule and known building access restrictions.
For design and construction teams, our architectural glass services provide a place to start discussing the scope. You can also review our glass portfolio for project ideas.
Coordination With Contractors and Building Teams
Commercial glass is usually one part of a larger project. Architects, general contractors, interior designers, property managers, electricians and flooring teams may all need access to the same area. Clear communication helps align drawings, field measurements, fabrication, delivery and installation.
Occupied buildings add further requirements. Freight elevators may need reservations, loading areas may have restrictions, and security teams may require advance notice. Confirming those details before delivery helps the installation fit the building’s operations.
Access and delivery
Confirm the loading area, freight elevator, delivery route and panel sizes before the glass arrives.
Work hours and security
Review permitted installation hours, contractor access procedures and required building documentation.
Finished surfaces
Plan protection for completed floors, walls and common areas along the installation route.
Other trades
Coordinate installation readiness, nearby fixtures and any remaining work around the glass openings.
Commercial Glass Around Midtown East
We discuss commercial glass projects across Midtown East and nearby Manhattan areas, including Grand Central, Turtle Bay, Sutton Place, Beekman, Murray Hill and the United Nations area. Office towers and older commercial properties bring different layouts, access procedures and installation conditions.
Share the property location and building rules when requesting an estimate. Freight elevator reservations, loading zones, security procedures and work hours can all affect the delivery plan. See our NYC service areas for broader coverage.
Commercial Glass Questions
Yes. Architectural drawings, elevations, schedules and specifications can often provide enough information for an initial estimate. Final pricing and fabrication dimensions may still depend on field measurements and confirmation of the existing site conditions.
A field measurement is generally needed before fabrication to verify opening dimensions, wall alignment, floor levels and surrounding construction. For custom doors, partitions and large glass panels, the timing should be coordinated with completion of the relevant finishes.
Yes. Commercial glass projects can involve architects, general contractors, property managers and other building teams. We coordinate glass details, measurements, delivery, access requirements and the installation schedule with the people responsible for the project.
Glass types, privacy finishes, framing systems, handles, hinges, closers and other hardware can be selected according to the project. Appearance, daily use, door clearances and the intended application all matter. The proposed specifications should be confirmed before fabrication.
Send available architectural drawings, elevations or specifications, along with photos, approximate dimensions and the project address. Identify the glass locations, door requirements, desired finishes, target schedule and any known building access restrictions.
Get a Commercial Glass Quote
Planning office partitions, commercial glass doors, interior glass walls, mirrors or a custom architectural installation in Midtown East? Send your drawings, photos, dimensions and specifications. We can review the scope, discuss the site conditions and outline the next steps toward a detailed custom glass estimate.

