
Upper West Side, Manhattan
Custom Glass in the Upper West Side
Custom glass for Upper West Side apartments, co-ops, condos and brownstones. We measure, fabricate and install shower enclosures, mirrors, glass railings and interior glass walls to fit your space.
Site measurement, design coordination and installation planning
Working on the Upper West Side
Prewar Apartments, Brownstones and Modern Towers
The Upper West Side brings together prewar apartments, brownstones and modern residential towers. Each has its own layout, architectural details and renovation requirements. Custom glass helps open up these interiors while fitting the space you already have.
Standard products do not always work in an older Manhattan apartment. Walls may be out of plumb, floors may be uneven, and bathroom corners may not be square. Glass Factory measures, fabricates and installs custom glass for Upper West Side homes, with panels, doors and mirrors sized to the actual opening.
Whether you are renovating a bathroom, updating a staircase or creating a brighter home office, we coordinate the glass with the surrounding finishes. The aim is a practical fit that complements the character of your apartment, condo, co-op or brownstone.
Residential services
What we install in Upper West Side homes
Frameless Shower Enclosures
Fixed panels, hinged doors and sliding enclosures cut to the actual opening.
 Custom shower glass
Shower glass
Frameless Shower Doors and Bath Glass
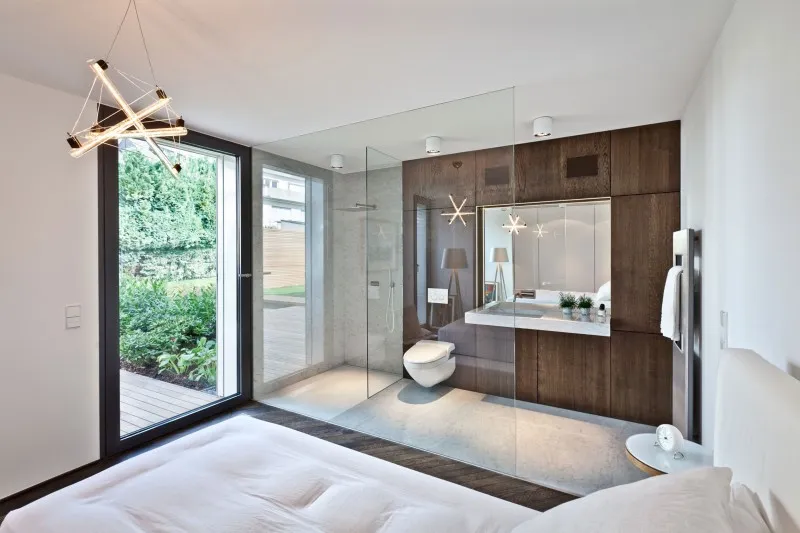
Frameless shower doors can make a compact bathroom feel more open, keeping tile, stone and other finishes in view. Custom shower glass is particularly useful in older Upper West Side apartments, where a standard enclosure may not fit the walls, curb or available door clearance.
Fixed panels, hinged doors, sliding enclosures and layouts around benches or niches can be planned around the room. Clear glass keeps the view open, while other finishes offer additional privacy.
- 01
Measure the finished opening
Final dimensions are taken after the tile and curb are complete, including wall alignment and door clearances.
- 02
Choose glass and hardware
We discuss the glass type, thickness, hinges, handles and finish that suit your bathroom and enclosure layout.
- 03
Plan the installation
Accurate fabrication, suitable hardware and careful alignment help the door open and close correctly.
Interior glass solutions
Custom Mirrors, Railings and Interior Glass Walls
Custom bathroom mirrors
A vanity mirror can be sized around lights, cabinets, outlets and tile lines. Instead of choosing a stock size that almost fits, plan a mirror around the dimensions and details of your bathroom.
Wall and foyer mirrors
A large mirror can bring reflected light and a greater sense of depth to an entry hall, living area or home gym. The panel layout, edges and mounting are selected for the wall and intended use.
Glass railings
Glass railings keep sightlines open around stairs and other changes in level. Panel dimensions, supports and hardware need to be planned for the particular location and applicable project requirements.
Interior glass walls
Glass partitions divide a home office, bedroom or living area while allowing light to travel between spaces. We discuss the layout, door position and privacy needs before the glass is made.
Made for your space
Site Measurement and Design Coordination
Every custom glass project starts with the actual opening. Walls, floors, tile, fixtures and ceiling conditions can all affect the finished panels. Measurements from an early drawing or an unfinished room may change once the renovation is complete.
We work with homeowners, designers, architects and contractors to coordinate the glass with the wider project. If new tile, cabinetry or flooring is being installed, we discuss what needs to be finished before the final site measurement.
Glass selection
Choose the appearance, privacy level and glass specification appropriate for the application.
Edges and cutouts
Plan visible edges, openings and clearances around the fixtures and finishes already in place.
Hardware
Coordinate hinges, handles, clamps and supports with the design and installation conditions.
Renovation schedule
Agree on measurement, fabrication and installation timing with the team working on your apartment.
Installation Planning for Upper West Side Buildings
A custom glass installation needs to account for the building as well as the room. Condos and co-ops may have delivery hours, contractor access rules, insurance documentation requirements and service elevator reservations. Large panels also need a suitable route through entrances, hallways and elevators.
Discuss these details with us and your building manager before the installation date. Knowing the access restrictions early helps coordinate delivery, protect common areas and plan the work around an occupied apartment.
- Confirm building work hours and any required approvals or documentation.
- Check elevator availability and the delivery route for the planned panel sizes.
- Coordinate the installation with tile, plumbing, cabinetry and other renovation work.
- Review the final glass dimensions, hardware and expected schedule before fabrication.
Fabrication and installation are connected parts of the same project. A correctly measured panel still needs suitable access, a prepared installation area and careful fitting. Architects and contractors can share plans with our team to discuss these details during project planning.
Serving the Upper West Side and Nearby Manhattan Areas
We provide custom glass services across the Upper West Side, including Lincoln Square and Riverside South, with nearby coverage around Columbus Circle and Central Park South. A project may involve a single bathroom mirror, a frameless shower enclosure, stair railings or an interior glass wall.
Tell us the property location, building type and scope so we can discuss the right next step. View our NYC service areas for broader coverage.
FAQ
Questions About Custom Glass in the Upper West Side
We measure the opening and check the surrounding walls, floors, tile and fixtures. For a shower enclosure, final measurements are taken after the tile and curb are complete. Your custom glass estimate is based on the dimensions and installation conditions of the actual space.
Yes. Glass Factory coordinates glass dimensions, hardware, finishes and installation timing with designers, architects and contractors. Sharing plans and the renovation schedule early helps us identify details that must be ready before the final measurement.
Clear glass keeps the bathroom open and leaves tile and stone visible. Low-iron glass reduces the green tint, while frosted options provide more privacy. We discuss the glass, thickness and hardware suitable for your enclosure before fabrication.
Yes. Custom measurement allows us to account for uneven walls, floors and openings in prewar apartments and brownstones. We also discuss building access, delivery hours and installation requirements before scheduling the work.
The timeline depends on the size and complexity of the project, glass selection, hardware availability and building access. A custom mirror, shower enclosure and glass railing require different preparation. We confirm the expected schedule once the measurements and project details are finalized.
Upper West Side, Manhattan
Get Your Custom Glass Project Started
Planning an apartment, brownstone or condo renovation? Contact Glass Factory to discuss custom shower doors, mirrors, glass railings or interior glass walls. Share photos, rough dimensions or plans so we can review the scope and arrange the next steps toward a measured estimate.

