
Flatiron District, Manhattan
Commercial Glass in the Flatiron District
Commercial glass for Flatiron District offices, retail and design-led interiors. Custom glass walls, partitions, doors and architectural installations planned around your space.
Drawing review, site surveys and installation coordination
Flatiron District, Manhattan
Commercial Glass for Flatiron Interiors
A commercial interior reaches a useful turning point when the glass is ready to be specified. Meeting rooms have a defined location, retail zones have real widths, and ceiling conditions are visible enough to measure.
That is when decisions become practical. A door location may shift a partition. Acoustic expectations can change the glass build. Large panels may look straightforward on a drawing, while the delivery route through a managed Manhattan building still needs to work.
For commercial glass in Flatiron District offices and retail spaces, Glass Factory starts with those actual conditions. We review the opening, the intended use and the installation constraints so fabrication does not leave design questions for installation day.
Conference rooms, reception areas and circulation paths place glass in visible, frequently used parts of the plan. Settle the function before debating finishes: privacy, daily traffic and future layout changes can narrow the specification quickly.
Architectural services
Architectural Glass for Complex Commercial Projects
Some commercial jobs can be described on a marked-up plan. Others need shop drawings or a further review with the architect before glass should be released for production. Our architectural glass services cover oversized panels, curved glass, structural systems, decorative work and custom mirrors.
Office Glass Walls
Conference rooms, private offices and shared work areas specified around room use.
Glass Doors
Swing and sliding doors coordinated with the wall system and daily traffic.
Retail Glass
Display divisions, privacy panels and glass details for customer-facing interiors.
Custom Architectural Details
Mirrors, railings and specialty panels planned with the design and construction team.
A partition meeting a finished ceiling detail needs the correct panel height and fixing method. Where drawings and field conditions disagree, the site should be checked before fabrication continues.
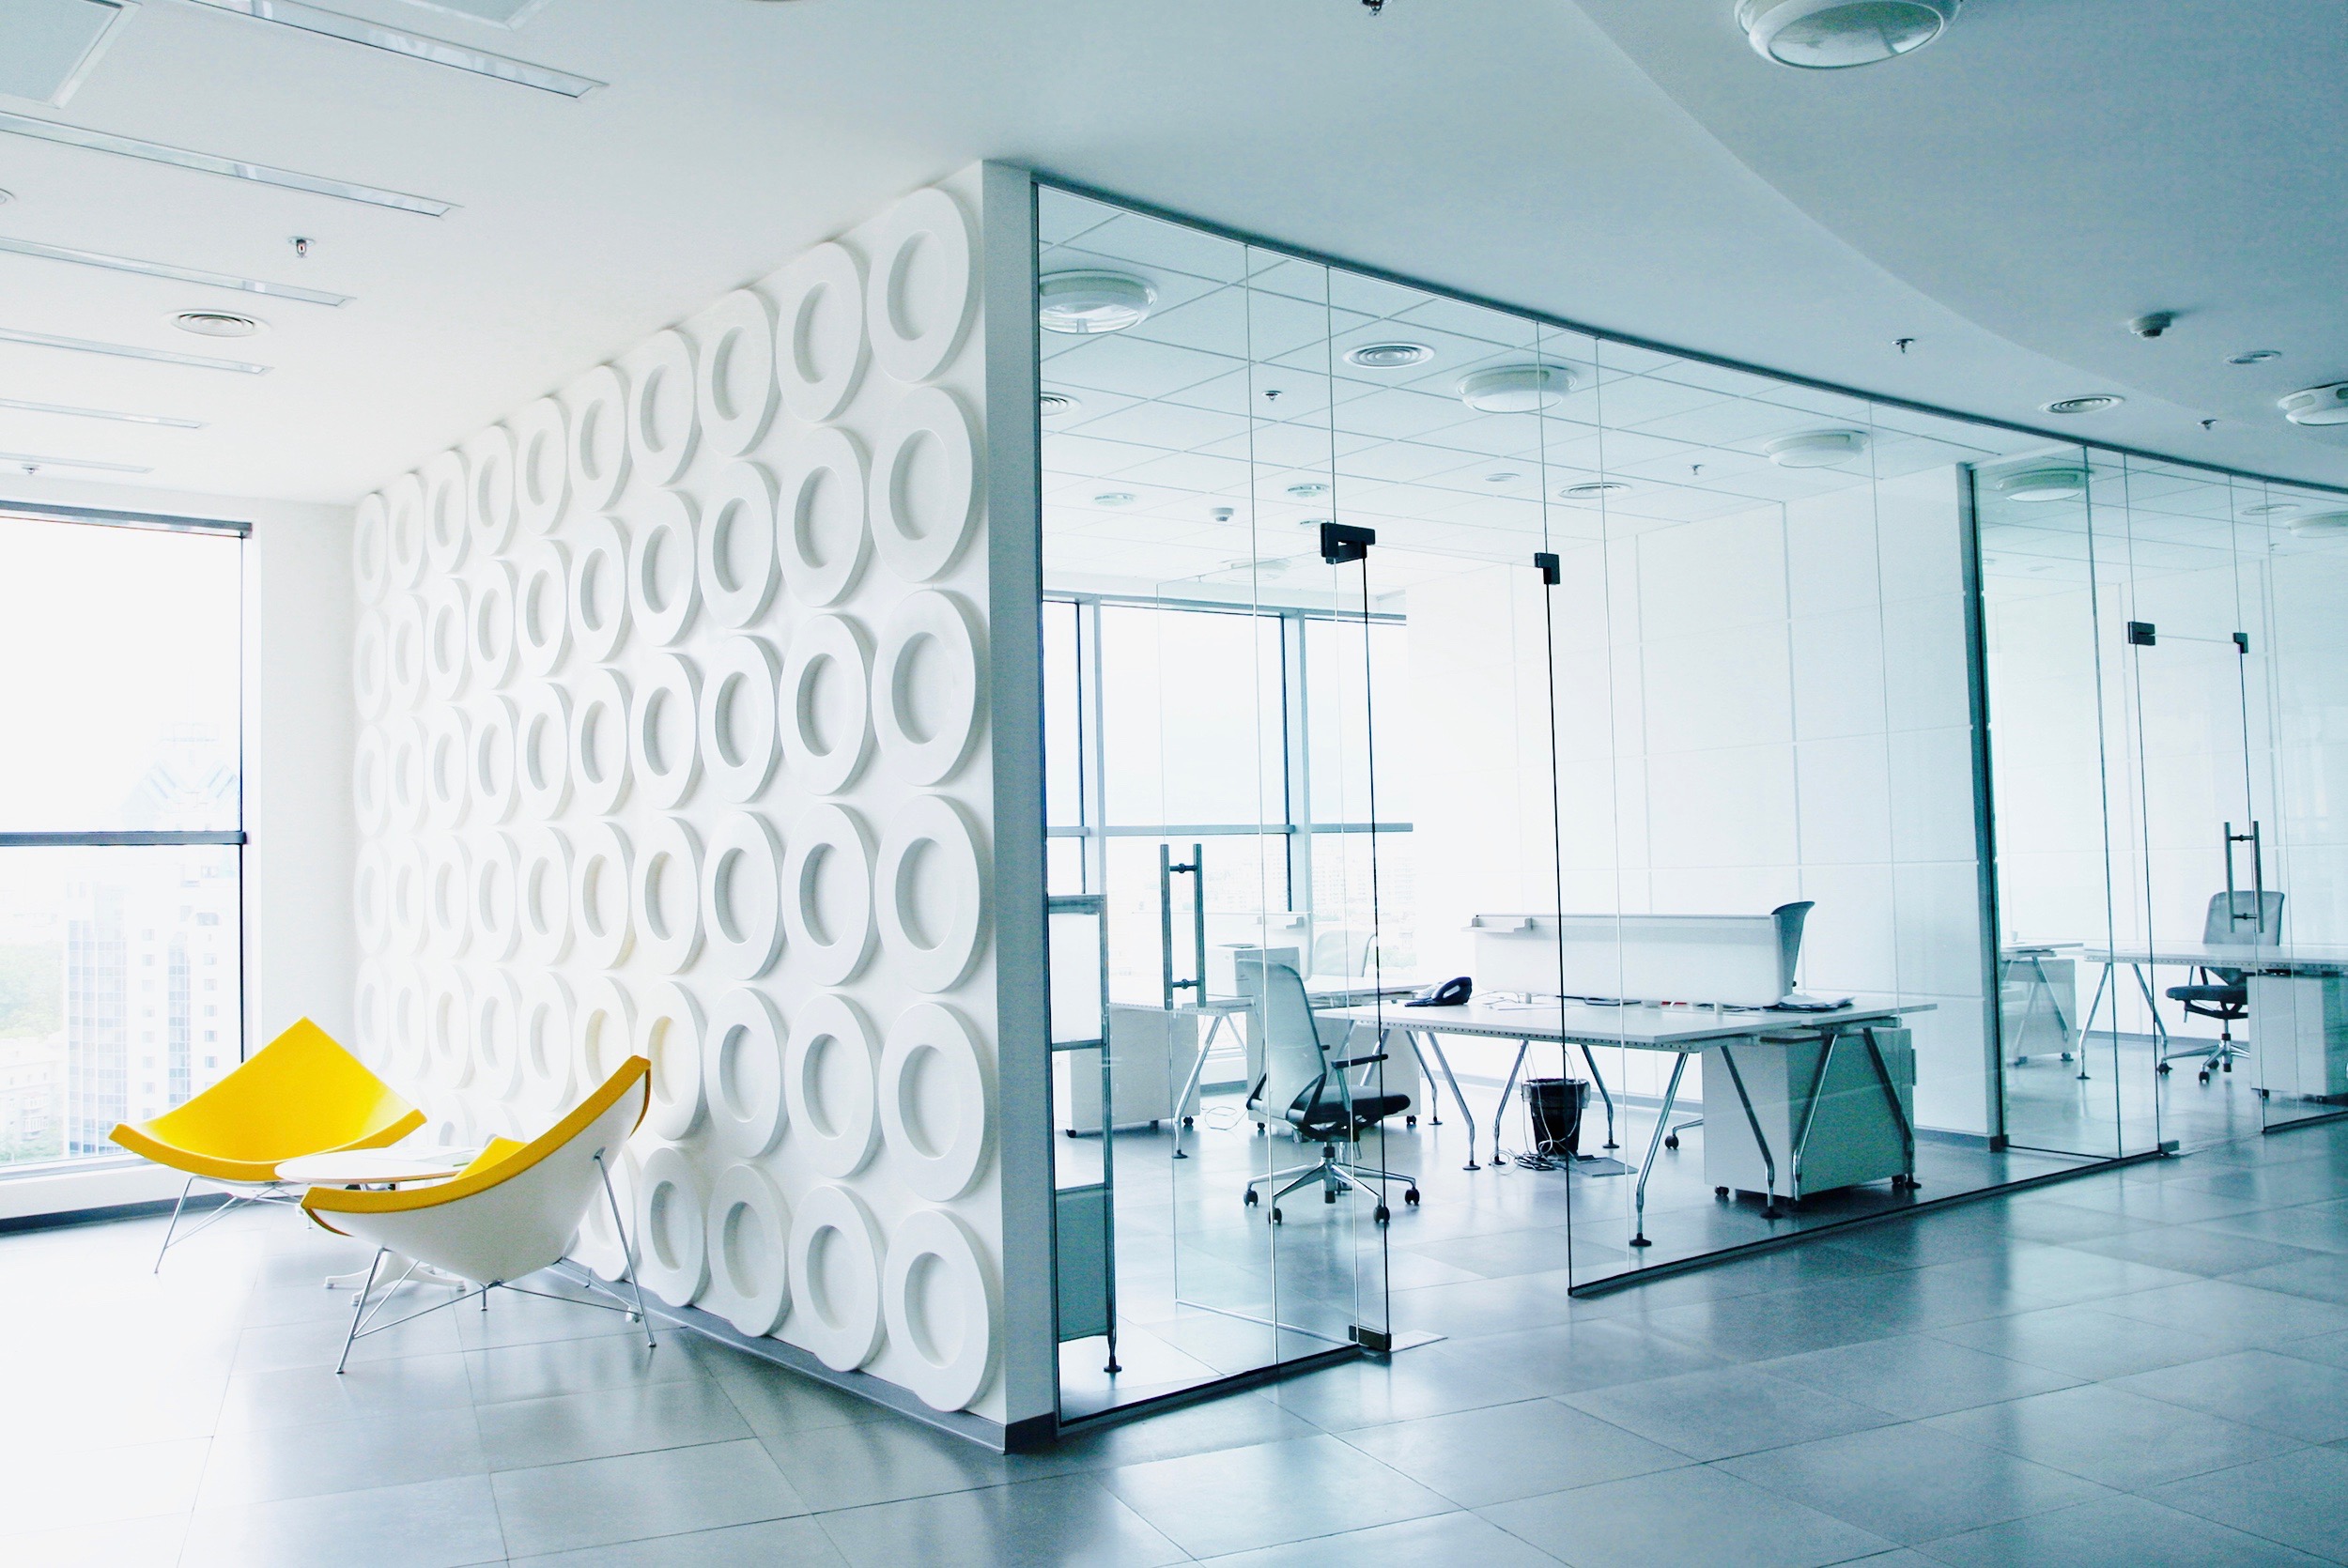 Office glass walls and an integrated doorway
Office glass systems
Office Glass That Works With the Floor Plan
Office glass is easier to specify when each room has a clear purpose. A conference room may need acoustic separation; a reception divider may place more emphasis on visibility. That distinction should come first.
Partitions for Private and Shared Spaces
Framed, frameless, sliding and demountable configurations provide different ways to organize an office. Demountable systems are worth considering in leased premises where layouts may change.
Single-pane tempered glass can suit general interior division. Laminated glass and framed double-glazed systems can provide greater sound control when the complete system is appropriately specified. Doors, seals and junctions matter alongside the glass itself.
Visual privacy is a separate decision. Frosted glass provides continuous screening, switchable glass offers on-demand opacity, and printed graphics can add branding or wayfinding. Explore our office glass wall systems and custom partitions.
Glass Doors and Access Points
Place doors while the partition layout is still flexible. Swing or sliding doors can be integrated with the surrounding glass. Tempered glass is a common specification, with laminated options considered where sound control is required.
For retail settings, commercial entry doors can use floor closers and locking hardware selected for frequent use. Confirm door positions and hardware before fabrication. See our swing and sliding glass doors.
Glass for Retail and Showroom Interiors
Retail glass should help people understand the space. A divider can define a fitting-room zone, while clear panels around displays preserve sightlines across the floor. The system should support that role without introducing hardware the design does not need.
| Application | Useful glass approach | Main design question |
|---|---|---|
| Display division | Clear or low-iron | How open should the sightline remain? |
| Fitting-room area | Frosted or sandblasted | How much privacy is needed? |
| Branded panel | Printed glass | Should graphics be permanent? |
| Flexible tenant space | Demountable system | Could the layout change later? |
Printed panels can carry logos, graphics or wayfinding. Discuss placement, visibility and the finished layout before the panel dimensions and decorative treatment are approved.
Supporting glass details
Mirrors, Railings and Specialty Glass
Custom Mirrors for Commercial Interiors
Custom mirrors can support retail and hospitality interiors, from feature walls to fitting areas. Large panels can be fabricated to exact dimensions, with special shapes available where the wall or design calls for them.
Before approving an oversized piece, check the elevator, stair access and the tightest turn. That review can prevent a panel specification that cannot physically reach its wall.
Railings and Architectural Details
Base-shoe, standoff and post-and-clamp systems offer different approaches for commercial stairs. The supporting structure and required performance determine the glass build and mounting specification.
Irregular geometry may require a template before fabrication. Structural glass floors and other specialty applications can also be reviewed with the project team.
From drawings to site
The Project Starts Before Fabrication
A useful commercial quote depends on enough information being settled. Drawings establish intent; a site survey checks what was actually built. For partitions, we review opening dimensions, anchoring conditions, floor levels and ceiling details.
- 01
Design review
Confirm how each room will be used and what the glass needs to do.
- 02
Site survey
Verify openings and the conditions affecting mounting and panel dimensions.
- 03
Glass and layout
Approve the system, glass build and door positions.
- 04
Hardware
Finalize fittings, finishes and cutouts before fabrication.
- 05
Delivery planning
Coordinate panel access and installation with the building.
Drawings and site photos can support an initial estimate. Firm pricing follows once the relevant dimensions, specifications and installation conditions are clear.
Installation coordination
Working With the Full Project Team
Commercial glass rarely belongs to one trade in isolation. Ceiling work affects partition heights, and millwork can influence panel widths or door positions. We work directly with architects and contractors, with shop drawings and technical input available for architectural projects.
Occupied offices need an installation plan that considers the people using the floor. Phased work, after-hours installation and weekend scheduling can be arranged where required, subject to the project plan and building access.
Design and construction
Resolve ceiling junctions, adjacent finishes and hardware with the responsible project team.
Property management
Coordinate COI documentation, approved work hours and contractor access requirements.
Freight and delivery
Confirm loading arrangements, elevator windows and the route for the planned panel sizes.
Working offices
Discuss phasing, available installation windows and any impact on occupied areas during planning.
Commercial Glass Around Madison Square
Offices, retail spaces and design-led interiors around the Flatiron District and Madison Square are within our Manhattan service coverage. Share the address and project scope so we can discuss suitable systems and site survey requirements.
Building logistics often need attention before delivery is booked. Tell us about COI requirements, freight access and work-hour restrictions. View our NYC service areas and current glass portfolio for coverage and project examples.
FAQ
Commercial Glass in Flatiron: Frequently Asked Questions
Yes. Architectural projects can include shop drawings and technical input. We review the design intent and use final field measurements where fabrication depends on completed site conditions.
Yes. We coordinate technical details with architects and general contractors. Property teams are involved when building access, insurance documentation or freight-elevator scheduling needs approval.
Frosted or switchable glass addresses visual privacy. Laminated and framed double-glazed systems can improve acoustic separation. The appropriate specification depends on the complete assembly, including doors, seals and junctions, and the level of confidentiality required.
Yes. Office work can be phased, and after-hours or weekend installation can be arranged where required. Timing, access windows and any additional labor costs are reviewed with the tenant and building management during planning.
Drawings or site photos are useful starting points. Include the property address, approximate dimensions, intended room use, preferred system and target schedule. Final pricing depends on confirmed dimensions, glass specification, hardware and site conditions.
Flatiron District, Manhattan
Request a Commercial Glass Quote
Send the drawings you have. If the design is still developing, site photos or a concept plan can be enough for an initial review. We can identify what needs field verification, discuss the glass system and arrange the next steps toward a site survey and estimate.

