
SoHo, Manhattan
Custom Glass in SoHo
Custom glass for SoHo lofts, homes, retail and galleries. Shower enclosures, mirrors, partitions and railings built around the space, not standard sizes.
Site measurement, design coordination and custom installation
SoHo, Manhattan
Glass That Fits SoHo Interiors
A glass project in SoHo becomes concrete when the wall is finished and the opening has a real width. A loft divider can change how the whole room reads once furniture is in place. A shower enclosure has to respect the tile that was actually installed. With a large mirror, the wall is only part of the problem: the panel still needs a route through the building.
Glass Factory’s custom glass work in SoHo starts with the conditions that are already fixed and the choices that are still open. A careful site measurement often resolves questions that drawings leave unanswered.
SoHo interiors leave little room for a panel that is merely close. If a partition ends beside millwork, a small difference is visible. The same applies when a mirror meets stone or a railing follows a finished stair. Accurate measurement gives the design team reliable dimensions to work with and helps establish how minimal the visible hardware can remain.
For projects elsewhere in the city, view our Manhattan and NYC service coverage.
Residential glass
Custom Glass for Lofts and Homes
Residential glass should make sense in the room before finishes are chosen. Privacy may drive a sleeping-area partition, while sound control can become important around a study. Both affect the panel layout, door system and glass specification.
Partitions That Preserve the Layout
Door swing, circulation and furniture placement deserve attention before panel sizes are fixed. Framed and frameless systems can create a fixed division or a sliding arrangement, depending on how the room needs to work.
Frosted or sandblasted glass provides visual screening. Switchable glass lets privacy change during the day. Laminated glass or framed double-glazed systems can improve sound control when specified as part of a complete partition system.
Mirrors Made for the Wall
A sconce can dictate the edge of a mirror, and an outlet can change a cutout. Custom mirrors are made to the wall dimensions, with shaped, antique and colored options available when the design calls for them.
For oversized pieces, check the freight elevator and the tightest turn before approving the panel layout. Access can change the size that makes practical sense.
Larger interiors may need shop drawings and technical coordination. Our architectural glass services support design and construction teams from the initial concept through installation.
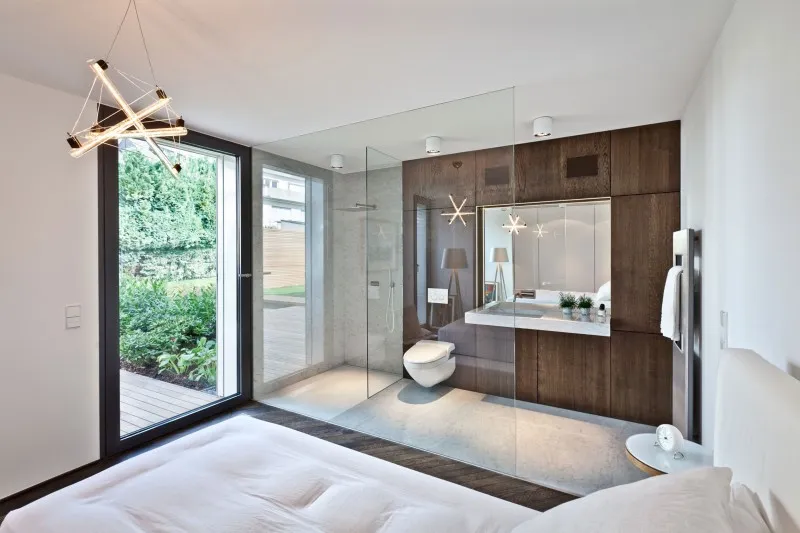 Custom shower glass and hardware
Bath glass
Shower Enclosures Planned Around the Bathroom
Shower glass should be measured against the finished bathroom. Earlier in a renovation, the opening may exist only on a drawing. Tile thickness changes the dimensions, and wall alignment can affect the fit again.
Our custom shower enclosures are laser-measured once the site is ready. Tempered safety glass is used, with 3/8-inch panels typical for many installations and 1/2-inch options for appropriate larger frameless layouts. The final specification depends on the enclosure and hardware.
Door movement is worth resolving early. Swing enclosures use hinges and clamps; sliding systems rely on rollers. Privacy is a separate design choice: frosted or textured glass can screen the shower, while low-iron glass reduces the green tint at exposed edges.
Settle the enclosure type before the bathroom gets too far ahead. The tile and plumbing teams can work around an agreed plan, leaving fewer unresolved details near the end.
Glass for Retail, Galleries and Hospitality
Commercial interiors give glass a different responsibility. In a gallery, a panel may sit close to the artwork and needs to stay visually quiet. In retail, it may define a display area or shape the customer path through the space.
Our architectural glass work also covers hospitality projects and showrooms. Oversized panels can be fabricated for custom openings. Curved glass can be considered where the design calls for it, and printed glass can carry artwork, patterns or branding.
| Application | Glass approach |
|---|---|
| Branded interior | Printed glass |
| Privacy-focused room | Frosted or sandblasted glass |
| Clear architectural detail | Low-iron glass |
| Acoustic partition | Laminated or double-glazed system |
Coordination with the design team is practical work. A ceiling detail can alter the partition head; a doorway can change panel width. Those decisions are easier to resolve before fabrication starts.
Architectural details
Railings and Architectural Glass
Glass stair railings must be planned around the staircase and its supporting construction. Panels follow the actual rake, and irregular conditions may require a template before production. Base-shoe, standoff-mounted and post-and-clamp systems provide different mounting approaches.
Tempered or laminated safety glass is specified according to the application and project requirements. Low-iron glass is an option where clearer exposed edges suit the design. View our glass stair railing systems for more details.
Choosing the right glass
Appearance and performance belong in the same discussion. The glass build should fit the application, mounting system and intended use.
Clarity and edge color
Low-iron glass is useful where the edge color is prominent or the design calls for a more neutral appearance.
Privacy and sound control
Frosted finishes screen views. Laminated or double-glazed systems may be considered for acoustic requirements, with performance depending on the full assembly.
Hardware before fabrication
Hinge positions, clamp locations, holes and notches must be resolved before tempered glass is produced. Review fittings and finish samples early.
Project planning
The Details Get Decided Before Fabrication
A glass partition installation starts well before the crew arrives. During the site survey, we measure the opening and review the anchoring conditions. Floor and ceiling levels can affect the alignment of the finished system.
- 01
Site review
Measure the finished conditions and review the design.
- 02
Panel layout
Set the panel sizes, door positions and circulation.
- 03
Specification
Confirm the glass build, privacy treatment and hardware.
- 04
Fabrication
Produce the glass after the dimensions and details are approved.
- 05
Installation planning
Coordinate building access and the installation schedule.
Tempered glass arrives with its holes and notches already made. Changes to hardware or opening dimensions after production can require a replacement panel.
Planning the Installation in SoHo
Manhattan buildings can add another layer before the first panel is carried inside. We provide COI documentation and coordinate with building management where approved access is required. For large panels, freight elevators and tight interior turns should be checked before final dimensions are approved.
Glass Factory offers free appointments with glass samples and free delivery within 100 miles of Manhattan. Our own team handles installation. Architectural projects have a two-year installation warranty, and glass hardware has a four-year warranty. Confirm the applicable terms and project scope with your estimate.
Review Custom Glass Project Examples
Our current glass portfolio shows different applications and installation details. For a SoHo project, identify the features that matter to you, such as a minimal railing edge, a full-height mirror or a partition with integrated doors, then share those ideas with the design team.
The dimensions, supporting construction and access conditions of your property determine the final specification. A completed project elsewhere can help explain an approach, while your estimate is prepared around your own site conditions.
FAQ
Custom Glass in SoHo: Frequently Asked Questions
Yes. Custom fabrication is based on the actual opening, and irregular shapes can be templated when the project needs closer control. Final dimensions, glass specifications and hardware locations are confirmed before production.
Frosted and sandblasted glass provide visual screening. Switchable glass changes between clear and opaque. Laminated or double-glazed systems can address acoustic requirements, but sound control depends on the complete partition, doors, seals and installation.
Yes. Architectural projects can include technical input and shop drawings. We coordinate glass selection, measurements, fabrication and installation with architects, interior designers and contractors.
Yes. We provide COI documentation and coordinate with building management when the project requires approved access. Freight elevators, delivery windows and the route for oversized panels should be reviewed before fabrication and installation.
Dimensions and glass specification directly affect pricing. Hardware, custom cutouts, panel layout and site conditions also influence the estimate. We review the project scope and identify any field measurements needed before confirming the quote.
SoHo, Manhattan
Request a Custom Glass Estimate
You do not need a finished specification to start the conversation. Send a drawing, site photos or approximate dimensions. We can review the scope, discuss suitable glass and hardware, and identify what still needs measurement before preparing your quote.

