
Shower Glass
Fixed panels, doors and enclosures sized around finished tile, fixtures and door clearance.
Enjoy 5% off through November 30.
Fill out the form and our team will contact you shortly.
Greenwich Village, Manhattan
Custom shower glass, mirrors, railings and interior partitions for Greenwich Village apartments and townhouses. Measured around your finished space.
Precise site measurement, custom fabrication and building coordination
Greenwich Village homes can look very put-together until you start measuring them. That is usually when the fun starts.
A wall is off by a little. Not enough to notice by eye, but enough to affect a glass panel. The vanity sits closer to the shower than expected. One side of a niche is slightly tighter than the other. There is old trim nobody wants to remove because it is part of what makes the room look good.
This is normal in older Manhattan interiors. For custom glass in Greenwich Village, we start with the room that actually exists: the finished opening, the details that need to stay and the way the space will be used.
Older spaces do not always behave like clean drawings. Corners may not be square. Someone tiled over an older surface, changed a vanity or added molding that now takes just enough space to make a standard panel awkward.
Fixed panels, doors and enclosures sized around finished tile, fixtures and door clearance.
Vanity, alcove and wall mirrors planned around cabinetry, sconces and electrical cut-outs.
Stair and landing panels specified around site geometry, support, anchoring and access.
Partitions, doors, shelves, table tops and decorative panels made for the surrounding interior.
Some jobs are straightforward. Others only look that way. A vanity mirror that must stop before a cabinet, clear two sconces and work around an outlet is a different job from simply cutting a rectangle.
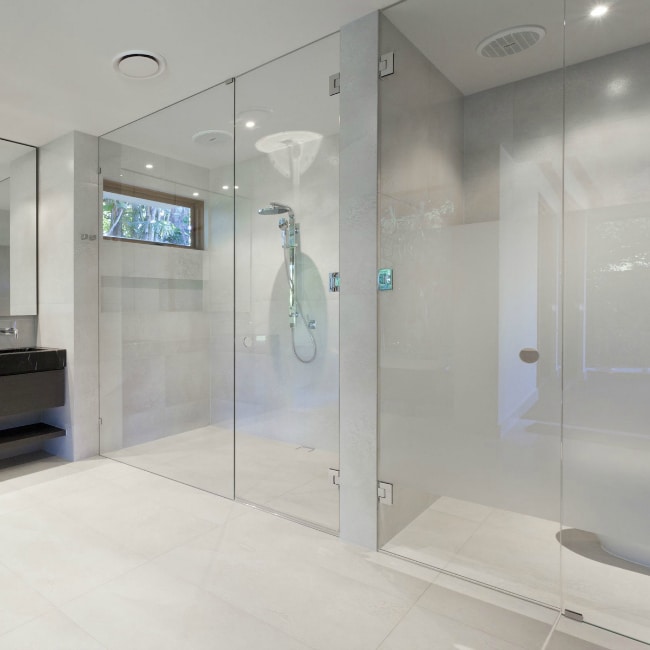
Finished tile and fixture clearances define the final shower-glass layout.
Small bathrooms are where every inch starts behaving like a big deal. A wall may lean slightly, the curb may not be square or the vanity may leave less swing clearance than expected.
A shower may be only a few feet wide, but there are several decisions packed into that space. Can the door open without hitting the vanity? Would a fixed panel work better? Is a sliding system the more practical choice?
Sometimes the answer changes once the finished tile is in. We take final measurements when the surfaces controlling the opening are ready, then work with the actual layout.
Glass options can include clear, low-iron, frosted or textured glass. Hardware finishes such as matte black, brass, brushed nickel and chrome can be coordinated with the bathroom, subject to the selected system.
The enclosure should follow the opening and available clearance. Review nearby fixtures and plumbing before approving the door arrangement.
| Option | What to check |
|---|---|
| Swing door | Opening arc, vanity clearance and hinge support |
| Sliding enclosure | Track arrangement, opening width and hardware clearance |
| Fixed panel | Shower access, splash control and surrounding layout |
| Corner enclosure | Finished angles, curb geometry and door position |
Final measurement brings those details together. A layout that looked right on a plan may need adjustment once tile and fixtures are installed.
Mirrors often arrive late in a renovation, when the vanity, sconces, faucet and outlet are already fixed. Site measurement records those positions, the wall condition and the mounting surface. Cut-outs and edges are planned before fabrication so the mirror works with the real wall.
Older staircases may have inconsistent angles or settled landings. Templates can capture geometry that dimensions alone do not describe well. The glass build, support and anchoring need project-specific review before panels are made.
A partition can separate a home office, bedroom area or living space while keeping daylight moving. Clear glass maintains sightlines. Frosted or textured glass provides more visual screening.
Fixed, sliding, framed or frameless: the choice should follow how the room is used. Door placement and circulation matter as much as appearance. When sound control is a priority, review the complete assembly, including doors, framing and seals.
Explore glass partition systems and swing and sliding glass doors.
Plans, renderings and contractor drawings are useful, but they do not show every site condition. A wall can bow near the floor. Tile can add more thickness than expected. A stair can settle or a sconce can end up lower than the drawing.
Before fabrication, the survey checks the conditions controlling the glass:
Sometimes the answer is simply: not yet. If the tile is unfinished, the vanity is still moving or the mounting surface is not final, a measurement can become wrong a few days later. There is no prize for measuring early.
Once the space is ready, the process becomes more straightforward. Confirm the details before releasing custom glass into production.
Whatever you have is useful. Photos often show details people forget to describe: a strange corner, low ceiling, cabinet beside the opening or access problem. Drawings and material notes help designers and contractors explain the intended result.
For Greenwich Village apartments, a small difference can change the fit. Wall alignment, fixture positions and tile thickness all affect final sizes. We check the space that exists and identify conditions that still need to be resolved.
Settle glass type, thickness, finish, hardware, cut-outs and mounting before fabrication. Resolve design changes at this stage so production can follow approved dimensions and details.
Tempered glass cannot be trimmed or drilled after tempering. Mirror cut-outs and glass hardware positions need accurate preparation too. This is where careful measurement and coordination pay off.
Confirm COI requirements, freight-elevator reservations, delivery windows and permitted working hours. The route through the lobby, elevator, hallway and apartment door matters, including the last tight turn before the room.
A wall may accommodate one large mirror, but getting it upstairs is a separate question. In older Manhattan buildings, elevator dimensions or a hallway turn can determine the largest practical panel. A mirror may need sections because of access, even when the wall could take one piece.
Stairs can look consistent until they are measured closely. One angle shifts, a tread has settled or a landing is slightly off. Templates help record the actual shape before fabrication. A finished railing may look simple because the difficult decisions were resolved earlier.
Planning a renovation in Greenwich Village? We can review your address, scope and access requirements. Explore nearby West Village and SoHo service pages, or see our service coverage.
Usually, yes. The finished opening is measured first so slight wall irregularities, stair angles and other site conditions can be accounted for before fabrication. Some conditions may need preparation or a different system before glass can be installed.
Fixed panels, swing doors, sliders and corner enclosures can all work. The right choice depends on door clearance, plumbing, shower size, nearby fixtures and the finished opening.
Yes. Mirrors can be sized for vanities, alcoves, feature walls, cabinets and other specific spaces, with custom cut-outs, edge treatments, finishes and mounting options. Fixture positions need to be confirmed before fabrication.
Yes. Custom glass often needs coordination with designers, architects, contractors, tile installers and other trades, especially when dimensions depend on finished surfaces.
When the surfaces controlling the glass dimensions are finished and unlikely to change. If tile, framing, millwork or mounting conditions are still changing, final measurement should wait. Photos and plans can still support an early discussion.
Send plans, rough measurements or a few photos of your renovation. Photos can show more than a page of notes. We can review the space, discuss glass and hardware, and identify when the project is ready for final measurement.

 Custom Glass in Battery Park City