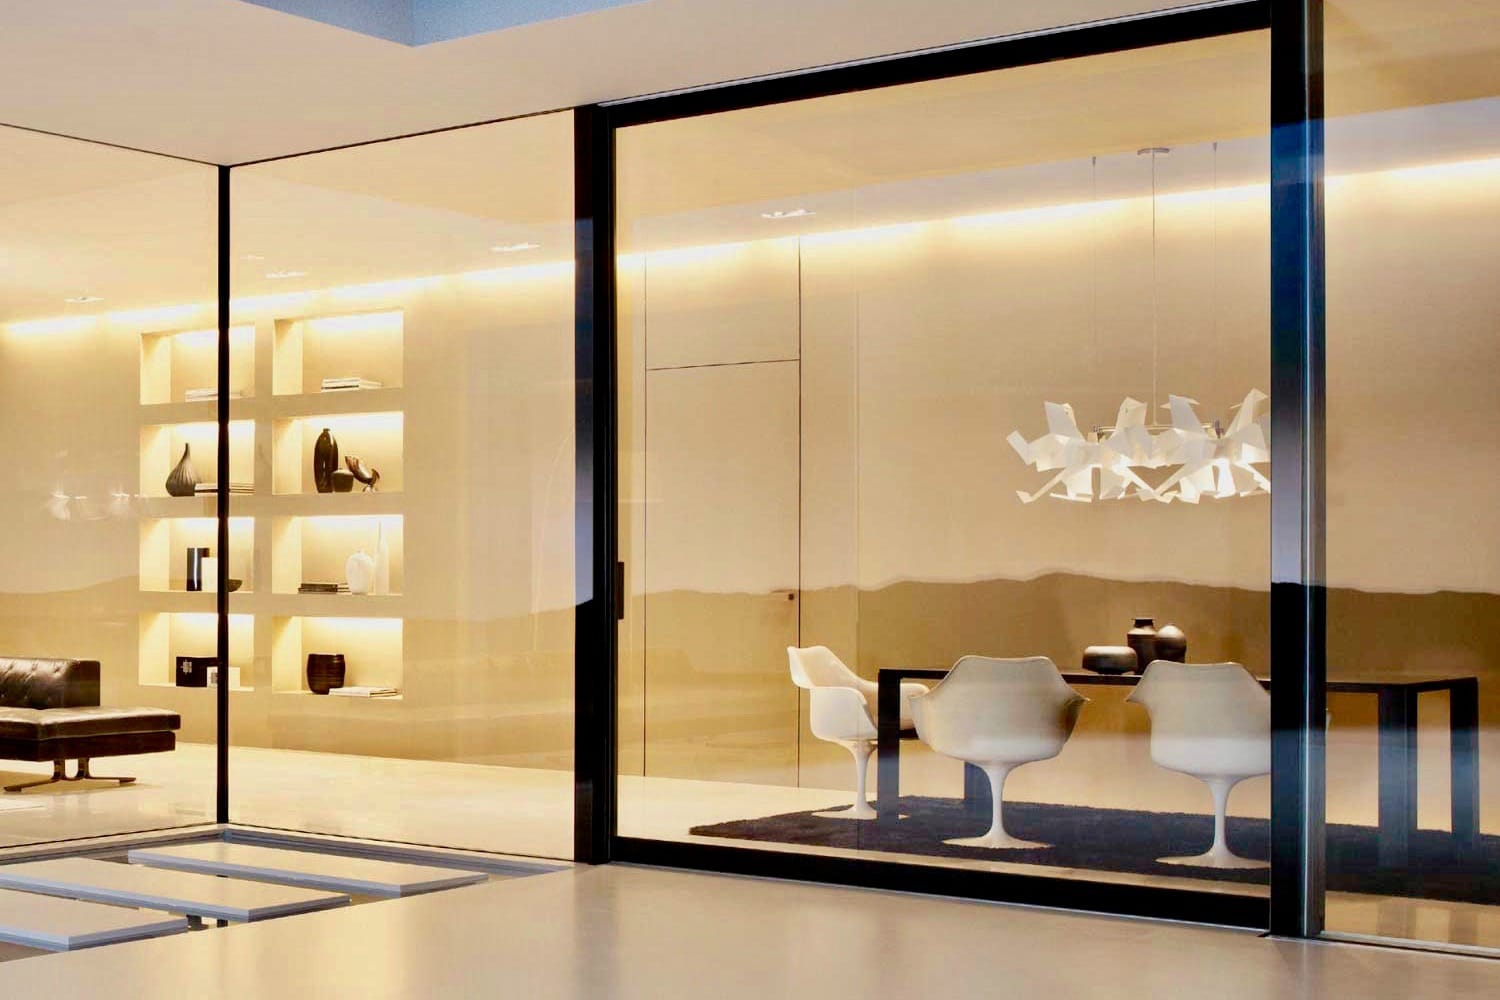
Office Glass Built Around the Floor Plan
Room use should lead the specification. A conference room may need speech privacy. A private office may need separation while keeping daylight in the corridor. A leased floor may need flexibility for a future tenant layout.
Partitions for Private and Shared Areas
Office glass partitions in the Financial District can use framed or frameless systems, including sliding and demountable configurations. Choose the complete system around circulation, appearance and the required level of privacy.
| Office need |
Glass approach |
What to consider |
| General separation |
Tempered glass |
Interior division and an open appearance |
| Improved sound control |
Laminated glass |
Glass build and the surrounding assembly |
| Greater acoustic privacy |
Framed double-glazed system |
Doors, framing and perimeter seals |
| Flexible leased space |
Demountable system |
Compatibility with future reconfiguration |
Frosted or sandblasted glass provides permanent visual screening. Switchable glass suits rooms that need privacy at selected times. Visual privacy and acoustic performance are different requirements: an opaque panel alone does not ensure confidential conversations.
Acoustic performance depends on the full assembly, including the glass, doors, framing and seals. Demountable systems can be designed for disassembly and reinstallation, subject to the new layout and system requirements.
Glass Doors That Fit the Partition System
Settle door locations before surrounding panels are released. The decision affects circulation, hardware and neighboring panel widths. Swing and sliding glass doors can be integrated into office walls; glass build and hardware must suit the system and intended use.
Commercial entries may need floor closers, locking hardware and a plan for repeated daily operation. Review opening direction, clearances and access requirements alongside the floor plan.
Explore glass partition systems, office glass walls and swing and sliding glass doors.