
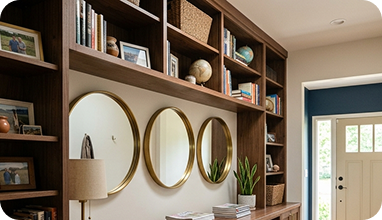
A full wall in a narrow foyer
A floor-to-ceiling mirror doubles the sense of depth in a long entry hall and bounces light from the living room.
Enjoy 5% off through November 30.
Fill out the form and our team will contact you shortly.
Harlem
A glass wall can easily look finished in an architectural drawing, with the right design and proportions, until someone notices that the proposed door has no room to swing open without bumping into something. Which, goes without saying, should be caught as early as possible.
At Glass Factory, we work with architects, contractors, and property owners on custom glass in Harlem projects. Bring us the drawings, even if a few decisions are still open. We'd rather discuss an unfinished specification than discover a problem after fabrication.
On-site measurement, custom fabrication and coordinated installation
Most of our work here happens inside occupied prewar co-ops, postwar condo towers and townhouses, and that shapes how we plan every job. Before anything is cut we confirm the building alteration rules, send a certificate of insurance to the managing agent and book the service elevator for delivery and installation.
Prewar bathrooms often have walls that are out of plumb and floors that slope toward the drain, so we measure on site with laser tools and fabricate to the real opening, not to the drawing. Townhouse renovations bring other questions, such as long stair runs that suit glass railings or garden-level rooms that need more light. Our showroom at 1400 York Avenue is close by, so you can see glass samples, hardware finishes and edge options before you decide.
Fixed panels, hinged doors and sliding enclosures cut to the actual opening.
Learn more
Renovated prewar bathrooms often leave an opening that is not square, with a curb or tub that slopes toward the drain.
Fixed panel, hinged door, sliding enclosure or a neo-angle layout, in clear, low-iron or frosted tempered glass.
We laser-measure after tile is finished, so every panel is cut to the real walls and curb.
An enclosure that fits the room, hardware in the finish you chose and a 2-year project warranty.
Three situations we see often on the Upper East Side, each with a different size, edge and mounting.
A floor-to-ceiling mirror doubles the sense of depth in a long entry hall and bounces light from the living room.
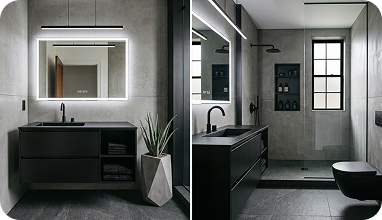
Small bathrooms need mirrors cut around medicine cabinets, sconces and tile lines, not a stock size.
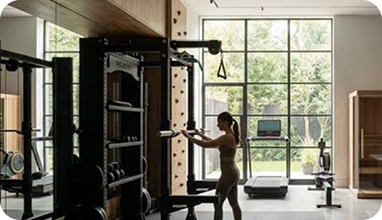
Large panels joined with tight seams, mounted for safety in a spare room or a townhouse basement.
Board rules, alteration agreements and set work hours planned before the install date.
Service elevator booking and COI for the managing agent, sent ahead of delivery.
Stair railings, garden-level doors and glass walls across several floors.
Older walls and floors that need on-site measurement and custom fitting.
We walk you through each choice at the consultation and bring samples so you can compare in your own light.
Clear, low-iron or frosted tempered glass, chosen for the room and how much tint you want to see.
Frosted or partly frosted panels where you need privacy and still want light.
Polished, beveled or flat edges, matched to the style of the room.
Hinges, clamps and handles in the finish you pick, with tempered safety glass.
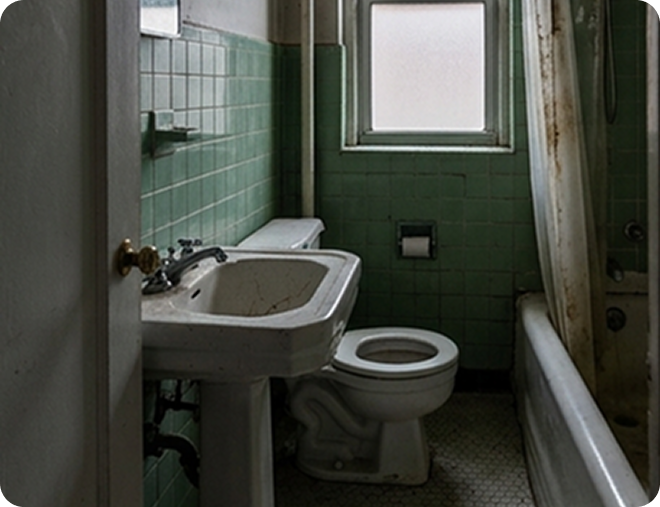
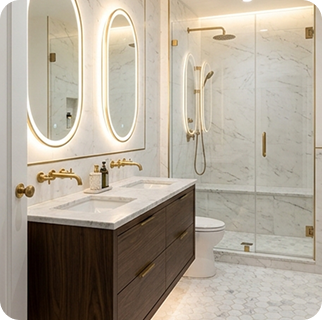
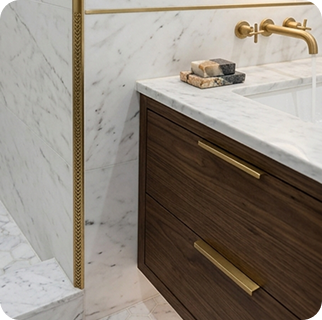
We talk through the room, your ideas and the building rules.
Laser measurement on site once the walls and tile are ready.
Glass, edges and hardware options with a clear written quote.
You approve the drawing, finishes and the install window.
Glass is cut and tempered to the confirmed measurements.
Our team installs and coordinates access with your building.
How to clean the glass and look after the hardware.
We work the same way in Lenox Hill, Yorkville and Carnegie Hill. The full list of areas we cover is on the Manhattan page.
A floor plan tells us where the glass belongs. It doesn’t necessarily tell us how it will stay there.
For architectural glass in Harlem, we look at elevations, opening dimensions, fixing locations, and the surrounding finishes. A full-height partition, for example, raises questions about ceiling conditions and support that a smaller panel might not.
Send the finish schedule, too. If the hardware hasn’t been selected, mark it as undecided instead of guessing.
One renovation can involve several different glass applications, each with its own requirements.
Our custom work includes:
For office glass walls in Harlem, we need to understand how the space will be used, including where people will enter and which areas need privacy.
Custom glass doors in Harlem require their own clearance checks. A door opening into a narrow corridor needs a different approach than one leading into a large room.
Even when the materials look similar, the specifications shouldn’t be copied blindly.
Clear glass isn’t always the obvious choice. A meeting room might need more privacy, while a narrow interior could benefit from keeping sightlines open.
Frosted glass changes visibility. Low-iron glass offers a clearer appearance with less green coloration than standard clear glass.
Then there’s the hardware.
Black, brushed, polished. A finish that looks good in isolation might clash with the surrounding fixtures. We review those choices against your design rather than treating hardware as an afterthought.
An existing project can help explain what you’re trying to achieve, particularly when drawings don’t communicate the entire intention.
Browse our glass installation portfolio for examples of partitions, doors, and other custom applications.
See a detail you like? Send it with your inquiry. We can discuss its relevance to your project without assuming the same construction will work in a different opening.
The drawing says one thing. The finished opening gets the final say.
Before custom glass installation in Harlem, we verify dimensions and review the actual installation conditions. Walls may be out of square, finished floor levels may differ, or the fixing surface may require another approach.
Access needs attention as well. Elevator reservations, limited loading space, or restricted working hours should be discussed before installation is scheduled.
You don’t need every design decision finalized to start the conversation. You do need to tell us which ones are still outstanding.
Share your scope and available drawings so we can review the specifications and prepare a meaningful estimate.
Project Inquiry Checklist
| You send us | We verify |
| Plans, elevations, and dimensions | Final site measurements |
| Glass types and finish preferences | Material and hardware suitability |
| Site photos and access restrictions | Fixing conditions and installation access |
| Project schedule | Fabrication and installation coordination |
Request an estimate with your drawings, project address, and contact information.
Start with plans and elevations. Add sections, opening dimensions, and hardware schedules where available. Clearly identify any unfinished specifications.
Glass type, panel dimensions, hardware, fabrication details, and installation conditions all affect pricing. Difficult access can add work.
Photograph the full opening and surrounding surfaces. Include approximate width and height, plus anything unusual about the walls, floor, or ceiling.
We coordinate scheduling once specifications, measurements, fabrication requirements, and site readiness are established. Building access restrictions need to be discussed beforehand.
Tell us about the room and what you have in mind. Send photos, rough dimensions or plans and we will come back with options and a free estimate.

 Custom Glass in East Harlem