
Shower Enclosures
Frameless doors, sliders and fixed panels planned around tile, plumbing and nearby fixtures.
Enjoy 5% off through November 30.
Fill out the form and our team will contact you shortly.
Nolita, Manhattan
Custom shower glass, mirrors, partitions and railings for Nolita apartments, boutiques and studios. Made to fit the details of your space.
On-site measurement, custom fabrication and coordinated installation
CUSTOM GLASS IN NOLITA
Nolita interiors can be compact, design-focused and very particular. A renovated apartment may have carefully chosen finishes and one bathroom opening that refuses to cooperate. An open room may have plenty of daylight but no easy way to separate a bedroom or office.
That is where custom glass can help. A bulky shower door, a mirror that stops at an awkward point or a heavy partition can make a small space harder to use.
Custom glass in Nolita gives you more control over those details. Glass Factory makes shower enclosures, mirrors, partitions, railings and architectural glass around the room you have.
APARTMENTS AND INTERIORS
A smaller project can be demanding because there is less room to hide a poor decision. Half an inch, a door’s opening arc or the edge of a mirror can change how the room works.
Frameless doors, sliders and fixed panels planned around tile, plumbing and nearby fixtures.
Vanity and wall mirrors with custom dimensions, finishes, edges and required cut-outs.
Interior divisions that create useful spaces while keeping daylight moving through the apartment.
Stair panels, shelves, table tops and decorative glass made for the application.
Some apartments only need one shower, one mirror or one awkward opening resolved. That is enough reason to consider custom fabrication.
A bathroom can have beautiful stone, new fixtures and good lighting while leaving less clearance than everyone expected. Custom shower doors in Nolita start with the actual finished opening: walls, curb, tile, vanity and plumbing.
A swing enclosure can work well in one bathroom. In another, a fixed panel or sliding system makes more sense. A product photo cannot show whether the glass will clear your vanity, toilet, towel bar or bathroom door.
Check movement in the room before selecting the enclosure. Hardware finishes such as chrome, brushed nickel, matte black and brass can then be coordinated with the selected system.
Nice finishes are useful. A door that opens properly is more useful. Final measurement should wait until the tile and other surfaces controlling the glass size are ready.
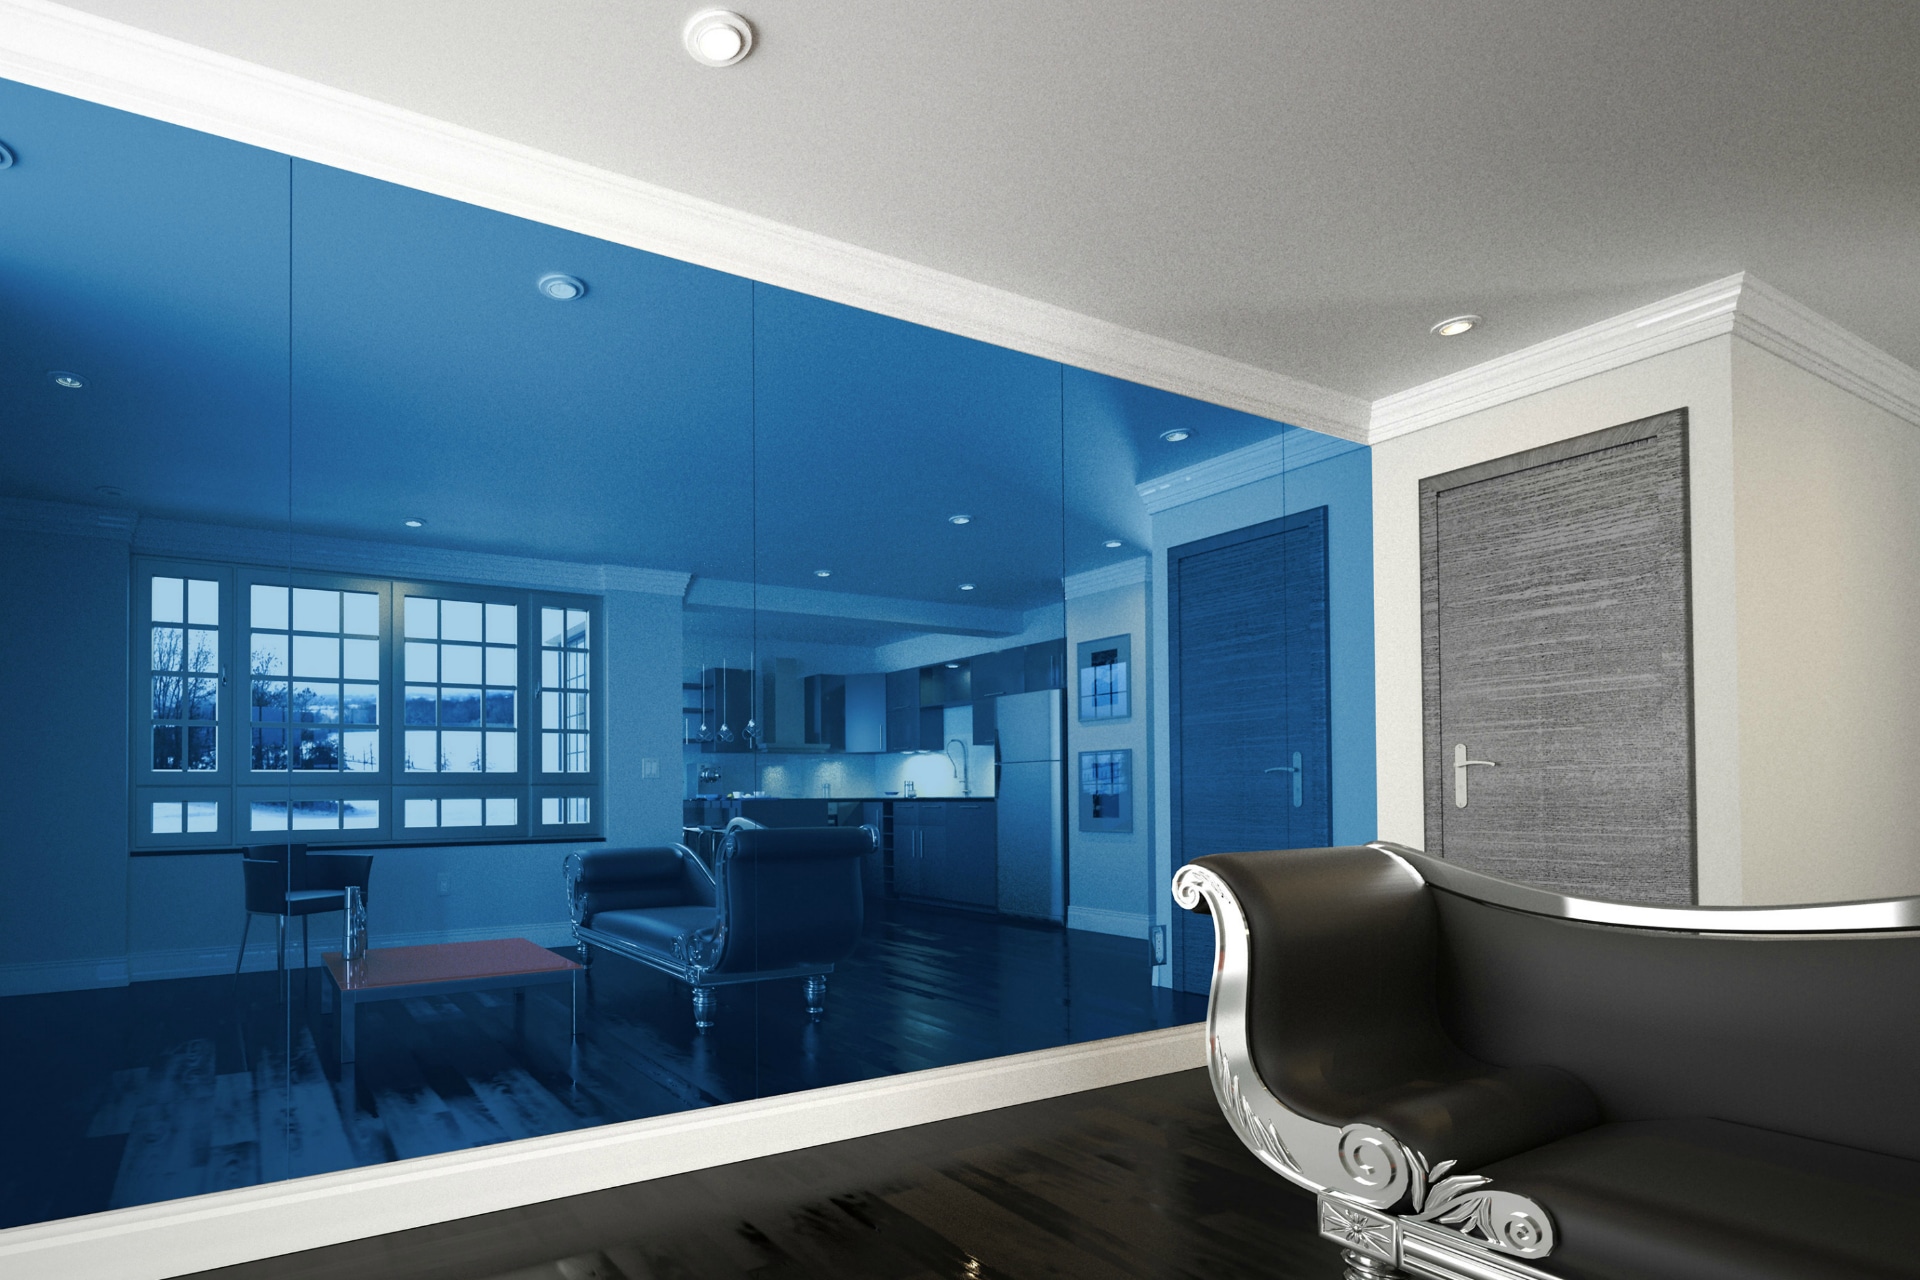
Custom mirror dimensions and finishes can become part of the room’s design.
CUSTOM MIRRORS IN NOLITA
Custom sizing can make a small room feel intentional. A vanity mirror might need to clear two sconces, follow an uneven backsplash line or fit around an outlet. A wall-to-wall installation brings access into the design too.
Glass Factory offers custom dimensions, edge profiles, cut-outs, mounting options and mirror finishes, including antique and tinted versions. Confirm lighting, electrical positions and surrounding millwork before fabrication.
A mirror can fit the wall perfectly and still fail to fit the route to the wall. Check elevator dimensions and tight stair turns before approving an oversized panel.
SEPARATION WITHOUT LOSING LIGHT
A bedroom, home office or studio may need definition without a heavy wall. Fixed and sliding configurations can be framed or frameless. The system is made to the opening, with door positions, mounting and clearances coordinated before fabrication.
A bedroom may need more visual screening than a dining area. A home office might suit a frosted band, while textured glass softens the view. Privacy finishes should follow room use. Acoustic requirements need a separate review of the complete assembly.
Glass Factory installs custom partition systems with its in-house team. Explore glass partitions and interior glass doors for more about available layouts.
Duplex apartments, loft-style spaces and renovated residences may have stairs that are part of the design. Glass can leave the stair visible while providing the required barrier.
Glass railings in Nolita still need suitable structural design, the right glass build, correct anchoring and compatible hardware. The supporting surface and stair geometry matter before fabrication. Minimal still has to hold.
See our glass stair railings and architectural glass service for project-specific applications.
Boutiques, small showrooms, studios and offices may need divisions that preserve sightlines. A glass office wall, sliding partition, retail divider, custom door or decorative panel can define space without making the back of the room feel closed in.
The specification changes with use. A meeting room may need sound control. Retail may prioritize display visibility or printed graphics. Door hardware needs to suit everyday traffic. Explore office glass wall systems for commercial layouts.
Hardware can be prominent or restrained, but it still has a job. A hinge must work, a track must move smoothly, a clamp must hold correctly and a handle should feel comfortable in use. Select compatible components before settling on the finish.
| Choice | What to consider |
|---|---|
| Clear or low-iron glass | Sightlines, edge color and nearby stone or tile |
| Frosted, textured or tinted finish | Visual screening and light transmission |
| Tempered or laminated build | The application’s safety and performance requirements |
| Mirror edge and finish | Polished or beveled detailing, regular, antique or tinted appearance |
| Framing, tracks and fittings | Support, door movement and visible hardware |
| Decorative glass | Patterns, artwork and the surrounding interior |
Standard clear glass has a natural green cast, particularly at exposed edges. That can be perfectly suitable. Low-iron glass reduces the cast and may look more neutral next to pale stone, white tile or light finishes. Compare samples beside the materials in the room when possible.
MEASUREMENT AND DESIGN COORDINATION
Finishes and layouts can be discussed early. Final measurement needs stable site conditions. Unfinished tile can change a shower opening; incomplete millwork can change a mirror size; floor and ceiling work can alter a full-height partition.
Glass Factory works with homeowners, architects, designers, contractors and developers to coordinate drawings, specifications and installation.
Send drawings, site photos, rough dimensions or design references. A phone photo with a few measurements written on it can be useful at the beginning.
Final sizes require a site survey. Laser measurement is used for shower work, while irregular or curved pieces may need a physical template to record their shape.
Approve glass type, thickness, hardware, edgework, cut-outs, mounting and door direction. This is the stage to resolve design changes before production.
The glass is made to the final dimensions. Tempered panels receive holes, notches and cut-outs before tempering; they cannot be trimmed or drilled afterward.
Confirm COI documents, building management requirements, delivery windows, freight access and common-area protection before the glass arrives.
Oversized mirrors and table tops show why access belongs in the fabrication plan. The final piece may fit the interior but fail to clear a stairwell, shallow elevator or hallway turn.
Check the delivery route before production. Depending on the application, panel size or a sectioned layout may need adjustment. Generous ceilings do not solve a tight turn in the common hallway.
For Manhattan projects, Glass Factory can coordinate COI documentation, building-management requirements and delivery access as part of the installation plan.
Discuss your apartment, boutique, studio or office address with our team. Explore nearby SoHo and NoHo service pages, or view our service coverage.
FAQ
Yes. Custom sizing is especially useful in small spaces because the glass can be made around the actual opening, fixture clearances and room layout rather than forcing a standard product into the space.
They can be. Frosted or textured glass can provide visual screening while allowing daylight through. If sound control also matters, review the glass build, doors, framing and seals as a complete system.
Yes. Cut-outs and custom shapes are measured before fabrication so the mirror can fit around outlets, switches, lighting and other fixed details. Those positions should be final before production.
Yes. Glass Factory provides custom glass partitions, doors, architectural glass and other interior systems for offices, retail spaces, showrooms and commercial projects.
You can start with plans, photos or rough dimensions once the basic scope is clear. Final pricing and fabrication dimensions depend on the approved specification, site measurements and completed surfaces that control the opening.
START WITH PHOTOS OR PLANS
Send what you have for your apartment, boutique, studio or renovation. Photos and rough dimensions can start the review. We can identify what needs site measurement, which glass and hardware suit the space, and what must be finished before fabrication.
