
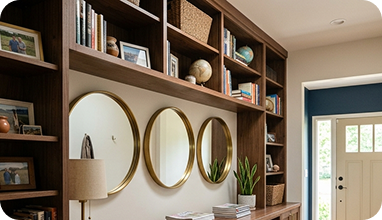
A full wall in a narrow foyer
A floor-to-ceiling mirror doubles the sense of depth in a long entry hall and bounces light from the living room.
Enjoy 5% off through November 30.
Fill out the form and our team will contact you shortly.
Murray Hill
A glass meeting room can make an office look sharp, keep the workspace feeling open, and give people somewhere to hold a conversation without putting the whole business on display. That's the appeal of custom glass Murray Hill options: you get proper room separation without building another wall that blocks the light.
But here's the thing. Office glass isn't just about picking a nice panel and sticking a door on it. You need the right layout, suitable hardware, well-planned connections, and a door that actually works with the traffic in your office.
On-site measurement, custom fabrication and coordinated installation
If you’re planning office glass walls in Murray Hill, start with the purpose of the room. Is it a conference room for client meetings? A private office for phone calls? Maybe a shared workspace that needs a little separation without feeling closed off. Fixed glass panels create clean divisions, while hinged and sliding doors provide access. A sliding door can save floor space where a swinging panel would interfere with desks or walkways. A hinged door may be more practical where there’s enough clearance and people need frequent access.
Now, let’s talk about sound. Glass walls don’t magically make a meeting room soundproof. Gaps around doors, loose junctions, and poorly planned connections can let conversations travel. Door seals, framing, and the way panels meet the surrounding walls all matter. If speech privacy is important, bring it up before fabrication. Don’t wait until the first confidential meeting to discover everyone outside can hear the discussion.
Fixed panels, hinged doors and sliding enclosures cut to the actual opening.
Learn more
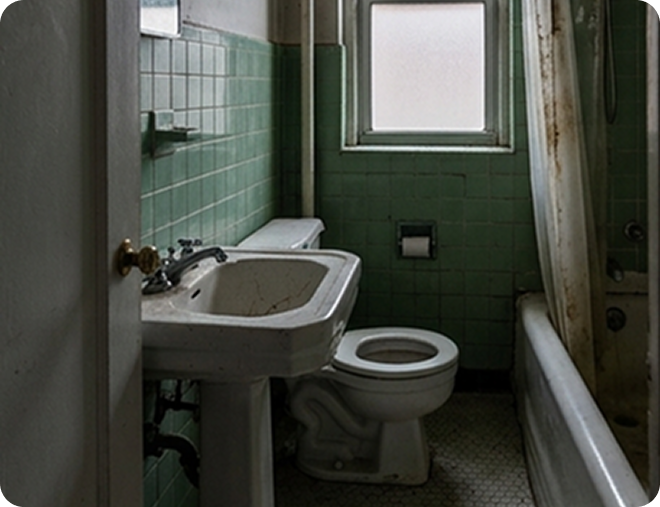
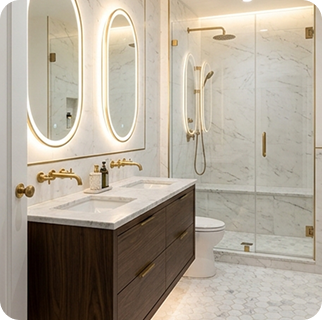
Renovated prewar bathrooms often leave an opening that is not square, with a curb or tub that slopes toward the drain.
Fixed panel, hinged door, sliding enclosure or a neo-angle layout, in clear, low-iron or frosted tempered glass.
We laser-measure after tile is finished, so every panel is cut to the real walls and curb.
An enclosure that fits the room, hardware in the finish you chose and a 2-year project warranty.
Three situations we see often on the Murray Hill, each with a different size, edge and mounting.
A floor-to-ceiling mirror doubles the sense of depth in a long entry hall and bounces light from the living room.
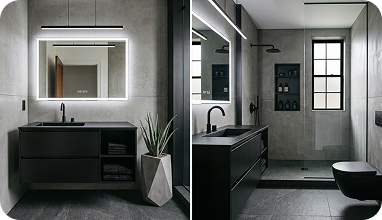
Small bathrooms need mirrors cut around medicine cabinets, sconces and tile lines, not a stock size.
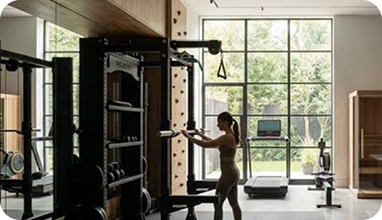
Large panels joined with tight seams, mounted for safety in a spare room or a townhouse basement.
Board rules, alteration agreements and set work hours planned before the install date.
Service elevator booking and COI for the managing agent, sent ahead of delivery.
Stair railings, garden-level doors and glass walls across several floors.
Older walls and floors that need on-site measurement and custom fitting.
We walk you through each choice at the consultation and bring samples so you can compare in your own light.
Clear, low-iron or frosted tempered glass, chosen for the room and how much tint you want to see.
Frosted or partly frosted panels where you need privacy and still want light.
Polished, beveled or flat edges, matched to the style of the room.
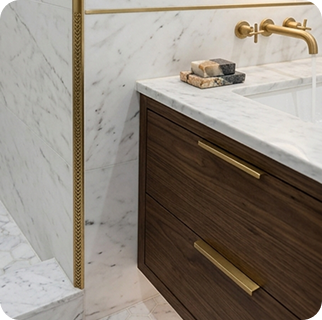
Hinges, clamps and handles in the finish you pick, with tempered safety glass.
We talk through the room, your ideas and the building rules.
Laser measurement on site once the walls and tile are ready.
Glass, edges and hardware options with a clear written quote.
You approve the drawing, finishes and the install window.
Glass is cut and tempered to the confirmed measurements.
Our team installs and coordinates access with your building.
How to clean the glass and look after the hardware.
We work the same way in Lenox Hill, Yorkville and Carnegie Hill. The full list of areas we cover is on the Manhattan page.
Meeting rooms are only one part of the job. Glass Factory also works with other interior glass applications:
You can coordinate several elements in one project, keeping the glass appearance and hardware consistent instead of piecing everything together later.
Clear glass keeps sightlines open and lets daylight pass through. Low-iron glass reduces the green tint visible along the edges of standard clear glass. Frosted glass offers more visual privacy, while tinted and patterned options create a stronger design feature.
Hardware deserves the same attention. Handles, hinges, framing, and door seals need to suit the selected glass and the amount of daily use. A meeting room door that gets opened fifty times a day needs dependable hardware, not just something that looks good in a photograph.
Good custom glass installation in Murray Hill starts with measuring the actual space. Glass Factory can arrange an on-site visit to check the opening, mounting surfaces, door clearance, and hardware requirements before fabrication. For an initial estimate, send:
If your building requires insurance documents, elevator reservations, delivery coordination, or specific working hours, mention that upfront. These details can affect the installation schedule. Better to sort them out before the glass arrives.
Tell us what you’re building, how the meeting room will be used, and how much privacy you need. We’ll discuss the glass, layout, door operation, hardware, and site conditions before preparing an estimate. Reach out to discuss your Murray Hill project and arrange an appointment today.
No. Thickness is only one factor. Door seals, framing, panel junctions, gaps, and surrounding construction all affect sound transmission. Discuss the complete assembly if speech privacy matters.
Panel dimensions, glass type and thickness, framing, door configuration, hardware, privacy finishes, mounting conditions, and building access all affect the price.
Send room photos, approximate opening dimensions, a basic layout sketch, the proposed door position, and your preferred glass finish. Final measurements should be confirmed on site before fabrication.
Scheduling depends on the design, fabrication requirements, site conditions, and building rules. Let us know about access restrictions, insurance requirements, delivery procedures, and permitted working hours when requesting your estimate.
Tell us about the room and what you have in mind. Send photos, rough dimensions or plans and we will come back with options and a free estimate.

 Custom Glass in Kips Bay