
Glass Floors in NYC Apartments: How They Work and What They Cost
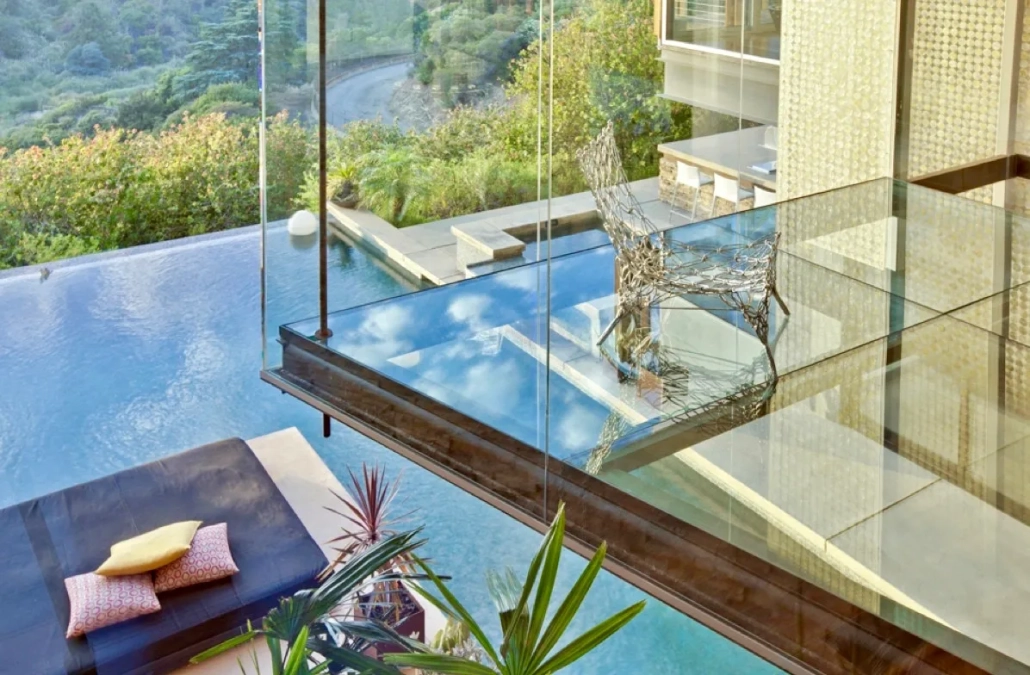
Imagine a duplex apartment where the lower level is wonderful, but dark.
The staircase comes down into a room that gets almost no daylight. Above it, there’s plenty of light trapped on the other side of an ordinary floor.
A glass floor can change that.
Instead of putting another solid surface between the two levels, you create a walkable section that lets light through. Suddenly the stairwell feels less like the back of a building and more like part of the apartment.
It’s a perfect trick, but also a quite complex flooring project.
Key Takeaways
- Structural glass floors are engineered walking surfaces, not simply oversized pieces of thick glass.
- They typically use multiple layers of tempered glass laminated together with structural interlayers.
- Small sections—landings, stair openings, light wells, or walkable skylights—usually make more sense than turning an entire room into glass.
- A realistic installed starting range is roughly $150–$400+ per square foot, with NYC projects potentially going higher when structural modifications or difficult access are involved.
How Does a Glass Floor Actually Work?
The first misconception is that structural glass is simply “really thick.”
Not quite.
A walkable glass floor is an engineered assembly. Multiple glass layers are laminated together with interlayers so the finished panel behaves as a structural unit. The exact number and thickness of layers depends on the span, loads, support conditions, and other project requirements. And yes, the glass is generally heat-treated.
The important part is what happens if something goes wrong.
Laminated construction is designed to keep broken glass together rather than allowing an entire panel to simply disappear beneath your feet. The supporting frame and edge details matter just as much as the glass itself.
NYC’s Building Code is pretty explicit about this. Section 2409.1 requires glass used as floors, landings, stairs, and similar walking surfaces to be designed and engineered by a registered design professional, with applicable ASTM E 2751 and Chapter 16 load requirements incorporated into the design.
So, this isn’t a “we’ll make the glass extra thick and see what happens” situation.
Where Does a Glass Floor Make Sense in a NYC Apartment?
Usually, in a relatively small area where the glass solves a specific problem.
A stairwell landing is a good example. Instead of a completely opaque landing above a lower level, part of it can become transparent and send daylight downward.
A glass panel over a sunken living room can create a visual connection between the levels without removing the separation entirely.
Then there are duplex light-well solutions: a section of floor between levels designed almost like an interior skylight. Light comes down. People can see through. The apartment suddenly feels taller.
Then there’s the duplex light-well solutions: a section of floor between levels designed almost like an interior skylight. Light comes down. People can see through. The apartment suddenly feels taller.
We’ve seen glass flooring used in NYC residences for exactly this kind of vertical connection, including installations around stair and elevator areas and walkable skylight applications.
A whole-room glass floor? Technically possible. Practically, it’s unusual for good reason.
The larger the area, the more engineering, fabrication, and structural coordination you’ll require.
The larger the area, the more engineering, support, fabrication, handling, and structural coordination you’re asking for. You also have to live with the thing. Furniture gets dragged around. Someone drops a wine glass. Somebody’s dog discovers its reflection and has a brief existential crisis.
Small, intentional sections tend to make more sense.
What Does a Glass Floor Cost?
More than most people expect.
Current industry costs for complete structural glass flooring are at roughly $150–$400+ per square foot, including glass, framing, engineering, and installation. Structural engineering alone costs around $2,000–$10,000+ depending on complexity.
Some glass-floor suppliers currently list approximately $130 per square foot for individual panels and about $275 per square foot with standard structural framing, again before assuming every NYC project will land at those numbers.
There’s an odd little catch with small projects: small doesn’t always mean cheap.
You can have only ten square feet of glass but still need engineering, custom fabrication, structural framing, delivery, access planning, and installation.
The glass is just one piece of the bill.
What Makes the Price Climb?
Span is a big one. Larger unsupported areas generally require more substantial engineering and glass construction.
Load requirements matter too.
Load requirements matter, too. NYC’s structural code requires floors to be designed around applicable live and concentrated loads.
Then there’s the finish. Standard clear glass is one thing. Low-iron glass, special surface treatments, decorative interlayers, and slip-resistant finishes can push the cost upward.
And the structure underneath can be the real wildcard—if you’re cutting into an existing floor in a Manhattan loft or duplex, someone needs to determine what that floor is doing structurally before anybody starts cutting.
That may mean a structural engineer. Possibly additional framing. Possibly a permit.
Possibly a conversation with your building that you were hoping to avoid.
And Then There’s the Building
This is probably the part homeowners discover too late.
A structural glass floor often means modifying an existing floor assembly. In a NYC co-op or condo, that can trigger alteration procedures and structural review. The building may want drawings, an engineer’s documentation, insurance information, and approvals before work begins.
This isn’t bureaucracy for its own sake.
That’s not bureaucracy for the sake of bureaucracy. Someone is asking whether you can safely cut a hole in the floor. Fair question.
The NYC code itself requires professional engineering for glass floors and similar walking surfaces. So the project should start with the structure, not the Instagram post.
A Glass Floor Is a Design Feature With a Job
The best glass floors usually aren’t there just because someone thought, “You know what would be crazy? A transparent floor.”
They solve something.
They bring light into a dark stairwell. Open a visual connection between duplex levels. Turn a dead corner into a feature. Let you see the architecture underneath. And because the project is structural, every part matters—the glass, interlayers, framing, support, surface treatment, engineering, and installation.
We work with custom architectural glass applications, including glass floors, where the design has to make sense as both a visual element and a functioning part of the space. Reach out and learn more about the available options.
A little piece of transparent flooring can completely change a room. It just shouldn’t be treated like a little piece of flooring.


Leave a Reply
Want to join the discussion?Feel free to contribute!