
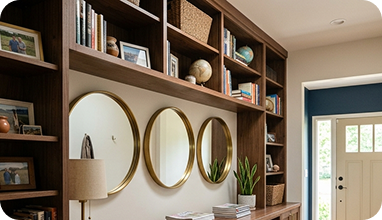
A full wall in a narrow foyer
A floor-to-ceiling mirror doubles the sense of depth in a long entry hall and bounces light from the living room.
Enjoy 5% off through November 30.
Fill out the form and our team will contact you shortly.
Inwood
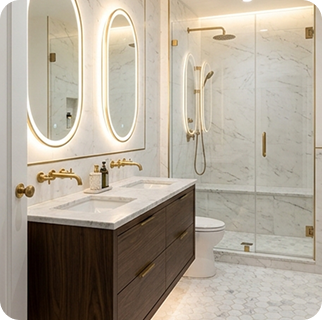
A shower door can look perfect in a catalog and still be wrong for your bathroom. Open it, and suddenly the handle is inches from the vanity. Or the door blocks the only comfortable place to stand. At Glass Factory, we plan custom glass inwood projects around those everyday movements. Before we settle on an enclosure, we want to know what surrounds it.
On-site measurement, custom fabrication and coordinated installation
First, imagine stepping out of the shower with the door fully open. Where are your feet going? Is there a toilet beside the opening, a towel bar behind it, or a sink that’s closer than it looks in photographs?
For frameless shower doors in Inwood, we’ll review door swing, fixture clearance, and the entrance width. A hinged door may work beautifully. In a tighter layout, sliding glass might make more sense. Fixed shower panels avoid a moving door, but require thought about entry space and where water might splash.
We’ll also look at the curb and finished tile. A handsome enclosure that makes getting out awkward isn’t a successful design.
Fixed panels, hinged doors and sliding enclosures cut to the actual opening.
Learn more
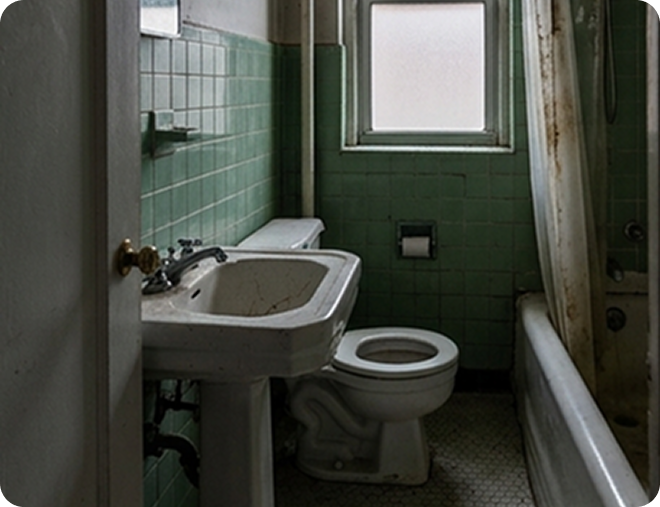
Renovated prewar bathrooms often leave an opening that is not square, with a curb or tub that slopes toward the drain.
Fixed panel, hinged door, sliding enclosure or a neo-angle layout, in clear, low-iron or frosted tempered glass.
We laser-measure after tile is finished, so every panel is cut to the real walls and curb.
An enclosure that fits the room, hardware in the finish you chose and a 2-year project warranty.
Three situations we see often on the Inwood, each with a different size, edge and mounting.
A floor-to-ceiling mirror doubles the sense of depth in a long entry hall and bounces light from the living room.
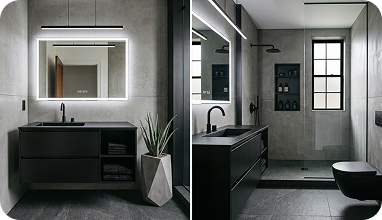
Small bathrooms need mirrors cut around medicine cabinets, sconces and tile lines, not a stock size.
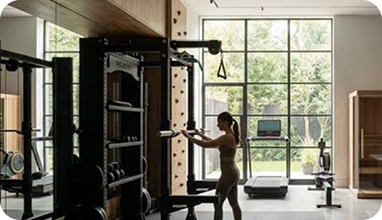
Large panels joined with tight seams, mounted for safety in a spare room or a townhouse basement.
Board rules, alteration agreements and set work hours planned before the install date.
Service elevator booking and COI for the managing agent, sent ahead of delivery.
Stair railings, garden-level doors and glass walls across several floors.
Older walls and floors that need on-site measurement and custom fitting.
We walk you through each choice at the consultation and bring samples so you can compare in your own light.
Clear, low-iron or frosted tempered glass, chosen for the room and how much tint you want to see.
Frosted or partly frosted panels where you need privacy and still want light.
Polished, beveled or flat edges, matched to the style of the room.
Hinges, clamps and handles in the finish you pick, with tempered safety glass.
We talk through the room, your ideas and the building rules.
Laser measurement on site once the walls and tile are ready.
Glass, edges and hardware options with a clear written quote.
You approve the drawing, finishes and the install window.
Glass is cut and tempered to the confirmed measurements.
Our team installs and coordinates access with your building.
How to clean the glass and look after the hardware.
We work the same way in Lenox Hill, Yorkville and Carnegie Hill. The full list of areas we cover is on the Manhattan page.
The bathroom may need more than a door. We also make custom mirrors sized around vanity lighting, glass shelves for difficult niches, and partitions for interior spaces.
If you’re ordering a mirror and shower glass together, tell us. We can discuss their edges and hardware finishes in the same conversation.
Clear glass leaves the tile fully visible. Low-iron glass reduces the greenish cast, particularly around exposed edges. Frosted or textured glass offers privacy, at the expense of an uninterrupted view.
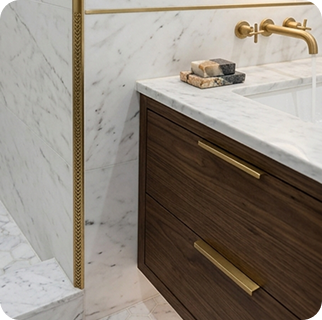
Then come the hinges and handles. A finish should sit comfortably beside existing fixtures, but it also has to function. Even the handle’s position changes how easily someone enters the shower.
Look through our portfolio for shower layouts and mirror details. A picture helps us understand what you like. It doesn’t tell us whether the same arrangement fits your opening; that’s what the measurements are for.
Before fabrication, we check finished dimensions, wall alignment, and appropriate fixing points. We also ask if the curb and nearby flooring are complete; unfinished surfaces can change measurements. Drawings and rough measurements are useful for estimating, but the installed glass must fit the actual space.
Some properties require delivery reservations, insurance paperwork, or specific work hours. Let us know if yours does. We can factor those requirements into the installation plan without assuming every Inwood building operates the same way.
Send your project address, photos of the full shower opening, and approximate width and height. Show us the fixtures beside it, too. We’ll review the layout and identify what must be verified on site.
Project inquiry checklist
| You provide | We verify |
| Opening photos and rough dimensions | Final measurements and wall alignment |
| Toilet, vanity, and towel-bar locations | Door swing and usable clearance |
| Glass and hardware preferences | Supports, hardware, and splash considerations |
| Building rules and desired dates | Access and scheduling requirements |
Request your Inwood estimate with the details you already have.
We check clearance around fixtures, access into the shower, and suitable hinge placement. Door movement must work in the real bathroom, not only on the drawing.
Panel dimensions, glass type, hardware, custom angles, and installation conditions all influence the quote.
Show the opening and nearby fixtures, with approximate height and width. We’ll confirm final dimensions before making the glass.
Once the scope, measurements, and site conditions are confirmed, we coordinate fabrication and installation around access requirements.
Tell us about the room and what you have in mind. Send photos, rough dimensions or plans and we will come back with options and a free estimate.

 Custom Glass in Morningside Heights