
Why We Always Measure Twice
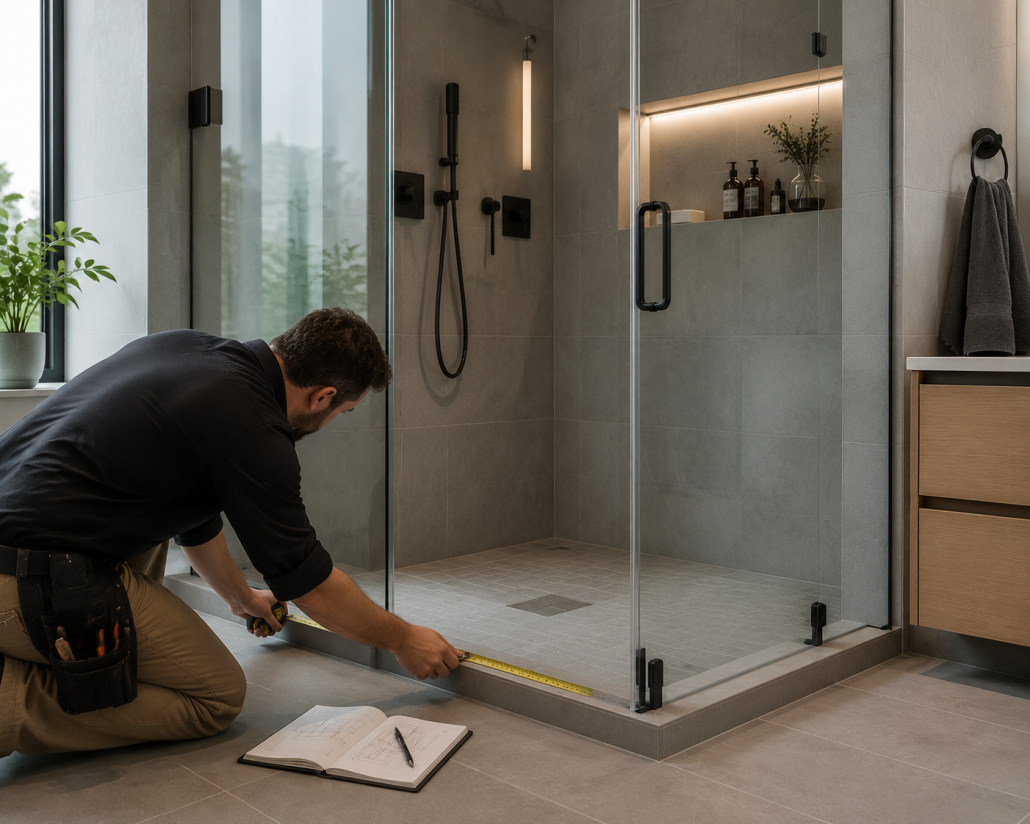
Custom glass has a stubborn streak. Not an unpleasant one. More like the quiet confidence of someone who has already made up their mind before the meeting even begins.
Wood can be trimmed. Drywall can be patched. Natural stone can sometimes be drilled one more time if everyone agrees to stop pretending the first hole never happened.
Glass doesn’t negotiate, though. Especially after tempering.
That’s why every successful custom glass project begins long before the first panel enters the furnace. It begins with measurements. Careful ones. Then they get checked again. Sometimes a third time if something feels off. Skilled professionals learn to trust numbers, but they also learn to trust their experience. It has saved a surprising number of projects.
Why Glass Doesn’t Allow Second Chances
People often assume glass follows the same rules as other building materials. Reasonable assumption. Entirely wrong one, though.
A custom glass panel is first cut, polished, drilled, notched—whatever the design requires—before it ever becomes tempered. Once the tempering process begins, the glass changes in a way that’s both fascinating and wonderfully inconvenient. Internal stresses lock into the material, giving it impressive strength and its familiar safety characteristics.
They also remove every opportunity for improvisation. Need another hinge hole? Too late. Need to shave three millimeters from one edge? Also too late. Need the panel just a little shorter because the tile ended up thicker than expected? Now we’re having an entirely different conversation.
There isn’t a magical machine sitting in the warehouse waiting to make tiny adjustments. Tempered glass can’t be trimmed on-site. It can’t be drilled in the truck outside your house. It certainly can’t be persuaded with confidence and optimistic thinking.
Glass has remarkably firm boundaries.
Our Measurement Process
Measuring a custom glass project sounds wonderfully simple until you watch someone actually do it. The tape measure usually isn’t the most interesting tool.
The process begins with a site visit because drawings tell only part of the story. Buildings enjoy keeping secrets. A wall that appears perfectly straight from across the room occasionally develops a subtle lean once a laser becomes involved. Floors have similar habits. They smile politely while drifting ever so slightly toward one corner.
Bathrooms are particularly talented at this.
Laser measuring equipment captures dimensions with extraordinary precision, but numbers alone aren’t enough. Every wall is checked for plumb. Horizontal surfaces are checked for level. Corners receive more attention than corners probably expected when the building was first designed.
Then the planning starts.
Hardware locations are reviewed alongside the measurements because hinges, brackets, and handles don’t simply need space—they need exactly the right space. A beautiful glass panel isn’t especially useful if the handle collides with a vanity every morning.
Templates are prepared whenever the project requires unusual shapes or complex layouts. Curves. Angled walls. Awkward little architectural decisions someone made twenty-five years ago for reasons history has chosen not to preserve.
Before anything moves into production, every critical measurement is verified once again. Not because people enjoy repeating themselves. Because experience does.
What Gets Verified Before Production Starts
The overall opening dimensions are confirmed first, but that’s really just the beginning. Wall conditions receive another careful look because tile, stone, plaster, and drywall all behave a little differently. Some surfaces are beautifully flat. Others have, well, character.
Edge clearances matter too.
Glass needs room to function without looking like it barely squeezed into place. Swing radius is checked carefully because doors enjoy introducing themselves to nearby toilets, cabinets, towel bars, and light fixtures if nobody asks the right questions beforehand.
Installation access becomes part of the conversation as well.
It sounds almost obvious until someone remembers the beautifully fabricated glass panel still has to travel through hallways, around staircases, inside elevators, and occasionally into Manhattan apartments where every doorway seems determined to become part of the engineering challenge.
Buildings have personalities. Some are more cooperative than others.
Why Double-Checking Saves Time and Money
Three millimeters. It doesn’t sound like much, though in custom glass, those same three millimeters might prevent a shower door from closing properly, leave an uneven gap beside a wall, misalign a hinge, or require an entirely new panel to be fabricated from scratch.
That’s the uncomfortable part.
The mistake usually isn’t expensive because of the measurement itself. It’s expensive because every step afterward depends on that measurement being correct. Production schedules shift. Installation appointments move. New glass has to be manufactured. Everyone waits.
All because one number quietly wandered away from the others. Double-checking measurements rarely feels exciting. Neither does wearing a seatbelt. Some habits earn their value long before anyone notices.
Precision Matters on Every Glass Project
People sometimes associate careful measuring only with frameless shower enclosures. It goes much further than that.
Glass railings demand precise alignment so every panel flows naturally into the next without awkward transitions. Custom mirrors need accurate dimensions because walls have an uncanny talent for refusing perfect symmetry. Glass partitions and full-height glass walls depend on exact planning if doors are expected to swing smoothly and hardware is expected to line up the way architects drew it months earlier.
Every project asks the same question in a different voice. “Did we measure the room that’s actually standing here—or the one we assumed existed?”
Good craftsmanship always answers the first one.
The best custom glass installations usually have something in common. Nobody talks about the measurements afterward. That’s because everything fits. Doors swing effortlessly. Gaps remain consistent. Hardware sits exactly where it belongs, and the finished glass looks as though the room was built around it instead of the other way around.
If you’re planning to install custom shower doors, glass railings, mirrors, partitions, or architectural glass, schedule professional site measurements before fabrication begins. It’s a remarkably quiet part of the project. It also happens to be the part that decides almost everything else.
FAQ
Why can’t glass be adjusted during installation?
Because tempered glass cannot be cut, drilled, or reshaped after manufacturing. Every dimension, cutout, and hardware opening must already be correct before fabrication is complete.
How accurate do measurements need to be?
Extremely accurate. Even a few millimeters can affect door alignment, hardware placement, edge clearances, and the overall fit of a custom glass installation.
What happens if measurements are wrong?
Incorrect measurements can require an entirely new glass panel, delaying fabrication, installation, and increasing overall project costs.
Why are installers involved before fabrication?
Installers evaluate the real conditions on site, including wall alignment, floor level, hardware locations, installation access, and other details that drawings alone cannot fully capture.
Do all custom glass projects require site measurements?
Nearly all of them do. Whether it’s a shower enclosure, railing, custom mirror, glass partition, or full glass wall, professional field measurements help ensure the finished product is manufactured specifically for the actual space rather than an assumed one.


Leave a Reply
Want to join the discussion?Feel free to contribute!