
West Village, Manhattan
Custom Glass in the West Village
Custom glass for West Village townhouses, apartments and renovated interiors. Shower enclosures, mirrors, partitions and railings made around the details you want to keep.
Site measurement, custom fabrication and careful installation
West Village, Manhattan
Glass That Works With West Village Homes
West Village renovations often involve rooms that have a strong identity before the glass is discussed. Original details may be staying, new millwork may already be designed around them, and bathrooms, stairs and living areas are being updated with care.
Custom glass in West Village homes needs to fit that setting without taking over the room. Exact sizing, considered edge treatments and restrained hardware help the installation work with the architecture already in place.
A partition can end where the layout needs it, and a mirror can follow the proportions of a finished wall. Rather than adapting the room to a standard product, custom fabrication lets the glass respond to the existing dimensions and details.
The system should be settled before the fittings are chosen. Visible components, privacy finishes and glass edges can then be coordinated with the room, whether the project is a townhouse renovation or an apartment update.
Site-specific glass
Custom Glass for Townhouses and Apartments
The residential question is often less about which product to choose and more about what has to stay exactly as it is. A townhouse stair may remain untouched. An apartment vanity may already have stone and cabinetry around it. In each case, the glass needs to be made around the existing conditions.
When the Opening Is Not Standard
An irregular opening is easier to resolve before fabrication. Site measurement confirms more than width and height: level, plumb and the geometry of the finished panel also matter. Curved or irregular stairs may need a physical template.
Finished tile, fixed electrical locations, stair geometry and difficult access routes can each change the fabrication plan. Identify those conditions while the layout can still be adjusted.
Keeping Details Clean in Finished Interiors
Minimal detailing depends on earlier decisions. Tempered glass needs its holes and notches made before tempering. Mirror cutouts for outlets or sconces also require final positions before fabrication.
Frosted or sandblasted glass can provide visual screening. Laminated glass may be considered where sound control also matters, with performance depending on the complete system and its installation.
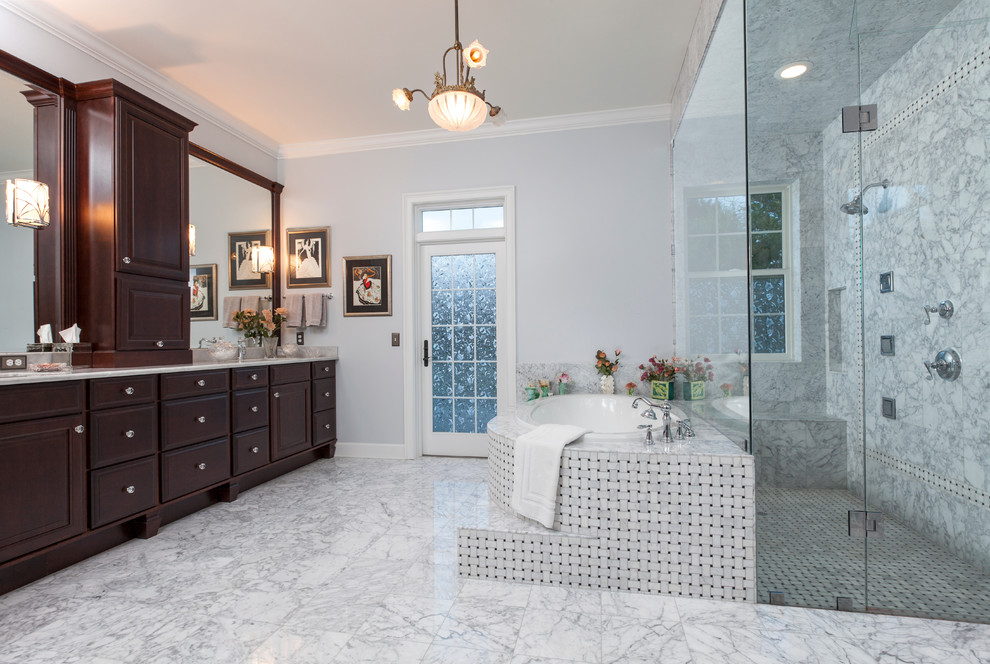 Frameless shower glass and coordinated bathroom finishes
Renovated bathrooms
Frameless Shower Glass for Renovated Bathrooms
For shower enclosures, final laser measurements are taken once the bathroom conditions are ready. We review the walls, tile and relevant plumbing constraints because they can affect the opening, door movement and hardware placement.
Many frameless enclosures use 3/8-inch tempered safety glass. A 1/2-inch option may be appropriate for larger frameless layouts, depending on the configuration and hardware. Low-iron glass is available where a more neutral edge appearance suits the design.
Discuss the enclosure type early, then take final measurements after the surfaces defining the opening are complete. This allows the renovation team to coordinate the layout without committing fabrication to dimensions that may still change.
Choosing the Shower Layout and Glass Finish
The enclosure type guides the hardware plan, while the glass finish affects visual privacy and appearance. Review these choices together with door clearance, fixtures and the finished opening.
| Shower choice | What it changes |
|---|---|
| Swing door | Hinge and clamp locations |
| Sliding system | Roller and track layout |
| Steam enclosure | Sealing and possible transom |
| Frosted or textured glass | Level of visual privacy |
Chrome, brushed nickel, matte black and other hardware finishes can be coordinated with the bathroom fixtures, subject to the selected system and availability.
Beyond the bathroom
Mirrors and Interior Glass
Custom Mirrors for Tight or Unusual Walls
Mirrors may need to fit around cabinetry, lighting or a niche that is already built. Custom fabrication makes those dimensions part of the mirror rather than asking the wall to accept a stock size.
Regular, antique, tinted and low-iron mirror options can be considered with polished or beveled edges. Cutouts can be incorporated for outlets, sconces, switches and faucet penetrations when the positions are confirmed.
A wall-to-wall mirror can fit its wall and still be impractical if it cannot clear an elevator or stair turn. Check the delivery route before approving an oversized panel.
Interior Glass for Dividers and Doors
Residential partitions can use framed or frameless systems, with sliding layouts where the room needs them. Glass doors can be integrated into the same system.
Let the room’s use guide the specification. Frosted glass can screen a sleeping area or home office, while laminated glass may be relevant where sound transmission needs more attention. The complete assembly, including doors and seals, affects acoustic performance.
Resolve the layout and circulation first, then coordinate hardware and finishes.
Residential stairs
Glass Railings for Residential Stairs
A railing is part of the stair system. The geometry and supporting construction determine the specification before glass is fabricated. A site survey reviews the rake, rise and landings, with templating where curved or irregular conditions require it.
Base-shoe, standoff-mounted and post-and-clamp systems provide different mounting approaches. The glass build and anchoring are selected for the application and project requirements. Low-iron glass is an option where clearer exposed edges are preferred.
Actual stair geometry
Measure the run and landings rather than relying on a standard angle.
Supporting structure
Review what the system will anchor into beneath or beside the finished surfaces.
Glass and hardware
Coordinate the appropriate safety glass, mounting system, panel dimensions and fittings.
Templates where needed
Use a physical template where dimensions alone do not capture the shape reliably.
Older Conditions Change the Plan
Existing homes make the survey important because many surrounding elements are staying in place. A mirror may need to fit between finished surfaces with little tolerance. Shower glass follows installed tile, and a railing may depend on a stair that no one plans to rebuild.
Find those conditions while changes are still possible. Once tempered glass has been fabricated, a hinge hole cannot simply be shifted on site. An incorrect mirror cutout can also require replacement rather than an installation adjustment.
Building access belongs in the same conversation. Oversized glass needs a realistic route through the property, and managed Manhattan buildings may require COI documentation and approved work hours. Share access restrictions and building requirements when discussing your project.
Designers and contractors can coordinate drawings and fabrication details through our architectural glass services. View the current glass portfolio for examples of different systems and finishes.
Custom fabrication process
Measure First, Fabricate Second
The details change with each product, but the sequence stays consistent. Drawings help coordinate multiple trades; field measurement still needs to match the actual room.
- 01
Confirm the opening
Record finished dimensions and the surrounding elements that cannot move.
- 02
Specify the glass
Decide the glass build, privacy treatment and visible edge finish.
- 03
Fix hardware positions
Confirm fittings and required holes, notches or mirror cutouts.
- 04
Template irregular shapes
Capture geometry where standard measurements are not enough.
- 05
Install and check
Coordinate delivery, install the finished glass and complete the final check.
For a custom railing, each panel is planned for its position after the stair geometry and hardware are resolved. Your dimensions, materials and access conditions determine the fabrication schedule and price.
FAQ
West Village Custom Glass Questions
Yes. On-site measurement is part of the process. We review the actual opening and surrounding finishes, and irregular shapes can be templated when straightforward dimensions do not provide enough detail.
Final measurement should take place after the surfaces controlling the opening are complete. The survey checks wall alignment, finished tile, the curb and relevant plumbing constraints before fabrication. The enclosure layout can be discussed earlier in the renovation.
Yes. Cutouts for outlets, sconces, switches and faucet penetrations can be incorporated during fabrication. Those positions need to be confirmed first so the finished mirror matches the fixtures and wall.
The condition is recorded during the survey and considered in the panel layout and fabrication details. A physical template may be used where the geometry needs closer control. Supporting construction and hardware requirements are also reviewed.
Send photos, approximate dimensions, drawings or design references, along with the property location and intended glass application. Include any known access rules or schedule requirements. We can then identify what still needs to be measured on site.
West Village, Manhattan
Request a West Village Glass Estimate
You do not need a finished drawing package to get in touch. Send site photos, approximate dimensions, elevations or design references. We can review the scope and identify which dimensions still need field verification before fabrication or firm pricing.

