
Frameless Shower Enclosures
Fixed panels, hinged doors and sliders planned around finished tile and bathroom clearances.
Enjoy 5% off through November 30.
Fill out the form and our team will contact you shortly.
Battery Park City, Manhattan
Custom shower glass, mirrors, railings and interior partitions for Battery Park City condos. Precise fitting and coordinated high-rise installation.
On-site measurement, careful installation and building access coordination
Battery Park City apartments often look finished before the glass work even starts. Stone is in. Millwork is done. The lighting plan is settled. Building management knows who is coming upstairs and when.
That leaves very little room for sloppy work. These homes are usually already polished. The glass has to fit into that level of finish without making itself too loud.
A frameless shower door should line up with tile and fixtures. A mirror should feel like part of the vanity wall. A railing should keep the view open. And the whole installation still has to get through the building during its approved access window. That part counts too.
Contemporary layouts may look straightforward, but custom work still depends on exact dimensions and resolved details. Glass Factory fabricates glass around the actual opening, supporting surfaces and intended use.
Fixed panels, hinged doors and sliders planned around finished tile and bathroom clearances.
Vanity, dressing-area and wall mirrors sized to align with lighting, cabinetry and finishes.
Panels and hardware coordinated with stair geometry, structural support and mounting conditions.
Partitions, glass doors, shelves, decorative panels and architectural glass made for the interior.
Minimal hardware sounds simple. It requires careful planning: with less visible metal, the sizing and mounting connections have to be resolved just as precisely as the glass.
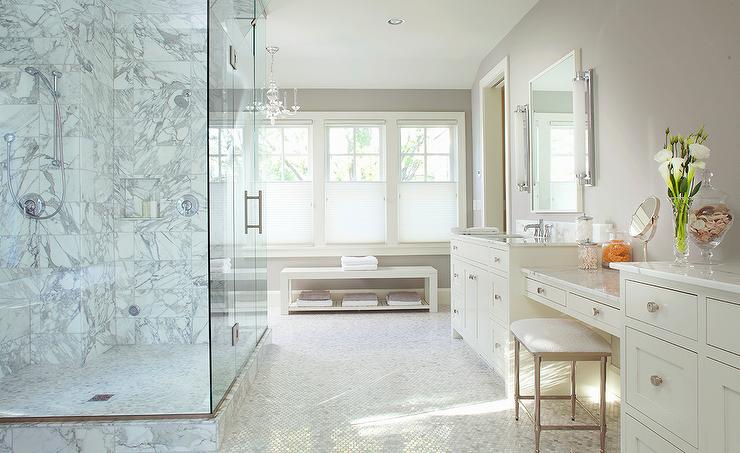
Shower glass should work with the bathroom’s materials, fixtures and available clearance.
Large-format tile, stone, warm wood vanities and brushed metal fixtures already give a bathroom its character. Shower glass should preserve that design.
For custom shower doors in Battery Park City, we start with opening width, curb or floor condition, wall alignment, plumbing location, hinge clearance and door movement.
A hinge can look tiny on a sample and still create a clearance problem. Before fabrication, Glass Factory uses laser measurement to survey the finished opening and coordinates the hardware layout with the actual room.
That keeps the enclosure tied to the space that was built, including the fixtures beside it.
A fixed panel can suit a walk-in shower when the layout provides practical access and splash control. Review panel width and the surrounding wet area.
A hinged door works where the opening arc clears the vanity, plumbing and other fixtures. Confirm support and hardware positions before production.
A slider can solve a tight layout without a door swinging into the room. Its track, rollers and opening width still need to suit the enclosure.
Frameless shower doors for Battery Park City projects should be planned around movement first. Opening the door is a bad time to discover that the vanity is in the way.
A bathroom mirror may need to run wall to wall. A dressing area might call for a floor-to-ceiling installation. A hallway can use a large panel to catch daylight and keep the space from feeling closed in.
Measure around the finished vanity, millwork, lighting and electrical positions. Custom cut-outs and edge treatments need to be settled before fabrication.
Access can change the mirror design. A wall may take one large panel, while the freight elevator cannot. Panel size sometimes has to follow the route through the building as well as the finished wall.
Glass railings in Battery Park City interiors are often about maintaining a clean line. Hardware should feel intentional, panel spacing should be consistent and the installation should belong to the room.
Depending on the application, systems may use posts, clamps, standoffs or base-shoe mounting. The glass build, support and anchoring need project-specific review to meet applicable building requirements. Minimal should never mean improvised.
A partition can create a home office or divide a living area without closing off daylight. Glass Factory offers framed and frameless systems in fixed and sliding configurations, with clear and privacy options.
Panels are fabricated to the opening, with hardware holes and notches completed before tempering. Once tempered, the glass cannot be trimmed or drilled on site. Explore custom glass partitions and swing and sliding glass doors.
Glass and hardware should be selected together. The finish you see every day also needs to work with the panel, mounting method and intended use.
| Decision | What to consider |
|---|---|
| Clear or low-iron glass | Color sensitivity, thickness and exposed edges |
| Privacy or textured glass | Visual screening and how light passes through |
| Glass thickness and build | Panel dimensions, system design and support requirements |
| Polished or beveled mirror edges | The mirror’s proportions and surrounding finishes |
| Hardware finish | Chrome, brushed nickel, black or brass, depending on the system |
| Framed or frameless construction | Appearance, use and the required mounting details |
| Visible or concealed mounting | Structure, access and compatibility with the design |
Standard clear glass has a natural green edge. That can be perfectly suitable. With pale stone, white tile or thicker exposed glass, low-iron glass can provide a more neutral appearance.
Frosted or textured finishes address visual privacy. If sound control is also important, review the complete partition assembly, including doors, framing and seals.
Managed residential towers can have specific requirements. Confirm them before the glass arrives, not while a delivery is waiting downstairs.
Glass Factory coordinates COI documentation and building-management requirements for Manhattan high-rise projects, including freight access and delivery scheduling. A perfectly fabricated panel still needs a booked route to the apartment.
Coordinate insurance documents, contractor requirements and management sign-off.
Reserve an approved window and check the panel dimensions against elevator capacity and access.
Confirm loading instructions, delivery windows and permitted installation hours.
Plan the route through common areas and the protection required for finished surfaces.
Custom glass often goes in near the end of a renovation. Floors are finished, walls are painted, millwork is complete and bathroom hardware is already installed. Protection and careful handling matter at every stage.
Some glass-partition installations can involve less demolition than building a new solid wall, although preparation and dust depend on site conditions. We plan the work around the existing finishes and the building’s requirements.
Glass Factory uses its own installation team, keeping site measurement, fabrication coordination and installation connected. For a finished condo, that continuity helps reduce missed details and unnecessary handoffs.
We review glass projects around each apartment’s layout, finish schedule and building rules. Explore our nearby Tribeca and Financial District service pages, or see our full service coverage.
Yes. Installation needs to follow the building’s access rules. COI documentation, freight-elevator scheduling, approved delivery windows and management coordination may all be required.
Clear and low-iron tempered safety glass are common choices for frameless showers. The right option depends on tile color, privacy preferences, enclosure size, hardware and the overall design.
Yes. Cut-outs for outlets, switches, sconces and other penetrations can be measured and fabricated into the mirror before installation. Their positions need to be final before production.
Yes. Frosted, textured or partially obscured glass can provide visual screening while allowing light through the apartment. If sound control is also needed, the complete partition system should be reviewed separately.
Once the surfaces controlling the glass dimensions are finished. Tile, millwork, walls, mounting areas and nearby fixtures should be in their final positions before fabrication measurements are approved.
Send plans, site photos, rough dimensions or a finish schedule. A few clear photos and basic measurements are enough to start the conversation. We can review glass and hardware, identify what needs to be finished before final measurement, and coordinate installation requirements with the building.

 Custom Glass in NoHo