
Shower Enclosures
Frameless doors and fixed panels measured around finished tile, stone and nearby fixtures.
Enjoy 5% off through November 30.
Fill out the form and our team will contact you shortly.
NoHo, Manhattan
Custom glass for NoHo lofts, residences and creative interiors. Shower enclosures, mirrors, partitions and railings made for your space.
Site measurement, custom fabrication and building access coordination
CUSTOM GLASS IN NOHO
NoHo has a particular kind of interior. Lofts. Big windows. High ceilings. Older industrial details beside carefully chosen new finishes. A room can look beautifully open and still have an awkward column, an uneven ceiling line or an opening that is not a standard size.
That is where custom glass becomes useful. Glass Factory makes glass for the space you actually have, from residential showers and mirrors to partitions, railings and architectural installations.
A standard product can suit a standard opening. NoHo interiors are not always standard.
LOFTS AND RESIDENCES
Open space can make a loft look simple. The glass specification may be anything but. Dimensions, proportions, hardware and access all affect the result.
Frameless doors and fixed panels measured around finished tile, stone and nearby fixtures.
Vanity, dressing-area and wall mirrors sized for the interior and any required cut-outs.
Fixed or sliding glass systems for bedrooms, home offices and open-plan living areas.
Stair panels, shelves, table tops and decorative glass planned around the application.
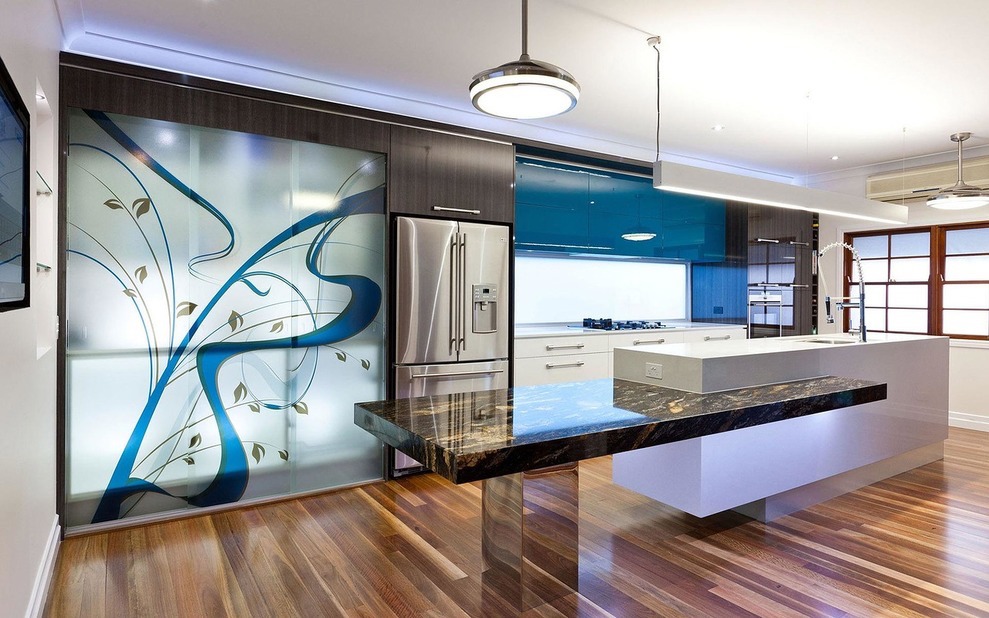
Decorative glass can become part of an open interior’s design.
PROPORTION AND DETAIL
A loft may need a home-office partition without losing the open plan. A bathroom may need an enclosure following a large-format stone wall. A staircase may call for glass railings with minimal visual interruption.
The size is only part of custom glass for NoHo lofts. Proportion matters too. A small mirror can look lost on a wide wall. A bulky railing can feel heavy beside a stair designed to look light.
Custom fabrication allows the glass, edge treatment and visible hardware to be considered together. Confirm the opening and supporting conditions first, then refine the appearance.
Some NoHo bathrooms are large and newly renovated. Others fit into older loft layouts where plumbing and structure determined much of the plan before finishes were selected.
Custom shower doors are measured around the actual opening after tile and the main surfaces are finished. The survey checks:
“Basically square” is not a measurement. With frameless glass, small differences can affect gaps, clearances and hardware positions.
Glass Factory offers tempered safety-glass enclosures with clear, low-iron, frosted and textured options. The final glass build, hardware and layout are specified for the opening before production.
Frameless means less visible framing. It still needs suitable support and resolved connections. Minimal detailing can require more precision because there is less hardware covering the edges.
Choose the door arrangement and support before choosing a hardware finish. Black, brass, chrome and brushed finishes can all work when the selected system suits the room. First make sure the setup works.
MIRRORS, PARTITIONS AND RAILINGS
A custom mirror may need to span a wide vanity, clear sconces, fit beside an inset cabinet or include electrical cut-outs. An oversized panel also needs a practical route through the property. Generous loft ceilings do not guarantee a generous elevator or hallway turn.
A bedroom, office or meeting room can need separation while daylight still reaches the back of the loft. Fixed, sliding, framed and frameless systems offer different ways to divide the space. Decide privacy, door movement and future flexibility before specifying the glass.
Glass can leave the stair itself visible. Railings still require structural planning: the safety-glass build, support and anchoring must suit the application and applicable requirements. Irregular stair geometry may need a template. This is not a place to improvise.
NoHo also includes studios, showrooms, creative offices and retail interiors. Commercial glass needs its own specification, based on the way the room is used.
Office glass walls can use framed, frameless, fixed or demountable systems. A conference room may need acoustic control; a showroom may prioritize sightlines. A leased space may benefit from a system designed for later reconfiguration.
Frosted, textured or switchable glass can address visual privacy. Sound control requires attention to the glass build, doors, framing and seals together. Clear laminated glass does not automatically screen the view.
Retail installations may include display-area divisions, fitting-room zones, doors or printed branding. Explore glass door systems and architectural glass for design and construction teams.
There are more choices than most projects need. Start with appearance, privacy, use and mounting, then specify compatible glass and hardware.
| Choice | What it affects |
|---|---|
| Clear or low-iron glass | Sightlines, color neutrality and exposed-edge appearance |
| Frosted, textured or switchable glass | Visual screening and the way light passes through |
| Tempered or laminated build | The system’s safety and performance requirements |
| Printed or decorative glass | Artwork, patterns and branding |
| Framing, patch fittings or tracks | Support, movement and visible detailing |
| Handles, closers and locks | Door operation and everyday use |
Hardware can be a visible part of the design or kept restrained. Confirm finishes and connection points together so individual choices work as one system.
MEASUREMENT AND DESIGN COORDINATION
Drawings and renderings provide a useful reference. They are not final site measurements. Wait for finished tile before measuring shower glass, settled ceiling conditions before floor-to-ceiling partitions, and confirmed support before railing fabrication.
Send photos, drawings, dimensions, sketches or design references. A designer’s plan is useful, but a homeowner’s phone photos with a few measurements can also explain the intended result.
Confirm the actual opening and finished surfaces. Templates may be needed for stairs, curved shapes, unusual table tops or other geometry that ordinary measurements do not fully describe.
Settle glass type, thickness, finish, hardware, cut-outs, door type and mounting before fabrication. Resolve design uncertainty while changes can still be coordinated.
Panels are made to the final dimensions. Edgework, holes, notches and hardware cut-outs are completed at the appropriate production stage before tempering. Tempered panels cannot be trimmed or drilled afterward.
Plan COI documents, freight-elevator reservations, delivery windows, common-area protection and permitted working hours with the building team. The installation route needs to work as well as the design.
Glass Factory can review loft, residential and commercial projects around the actual address and building conditions. Explore nearby SoHo and Greenwich Village service pages, or see our service coverage.
FAQ
Yes. Loft projects can use custom glass for partitions, showers, railings, mirrors, doors and other interior applications where standard dimensions do not fit the opening or the proportions of the room.
Yes. Frosted, textured or switchable glass can provide visual screening while allowing light through. Laminated glass and double-glazed systems can support sound control, but acoustic performance depends on the complete assembly, including doors, framing and seals.
Yes. Glass Factory works with architects, designers, developers and contractors on drawings, glass specifications, fabrication, technical coordination and installation. Final site conditions are verified before production.
Sometimes one large panel works; sometimes access limits its size. Elevator dimensions, hallway turns, stairs and door openings should be checked before fabrication so the panel can reach its installation position.
As soon as the basic scope is clear. Photos, drawings and rough dimensions can start the review. Final pricing and fabrication dimensions depend on the confirmed specification, site conditions and measurements.
START WITH WHAT YOU HAVE
Send drawings, photos or rough measurements. A photo with a few dimensions can explain the idea. We can identify what needs field measurement, which glass and hardware suit the space, and what must be resolved before fabrication.

 Custom Glass in Nolita